Floor plans, dimensions and finish references. For a house and site, include elevations and a site plan if available.
Prepared by the NAMAS3D team
Your floor plan. A space you can walk through.
Send your drawings. We prepare the agreed interiors, images and an interactive 3D presentation. You do not need to learn modelling or write AI prompts.
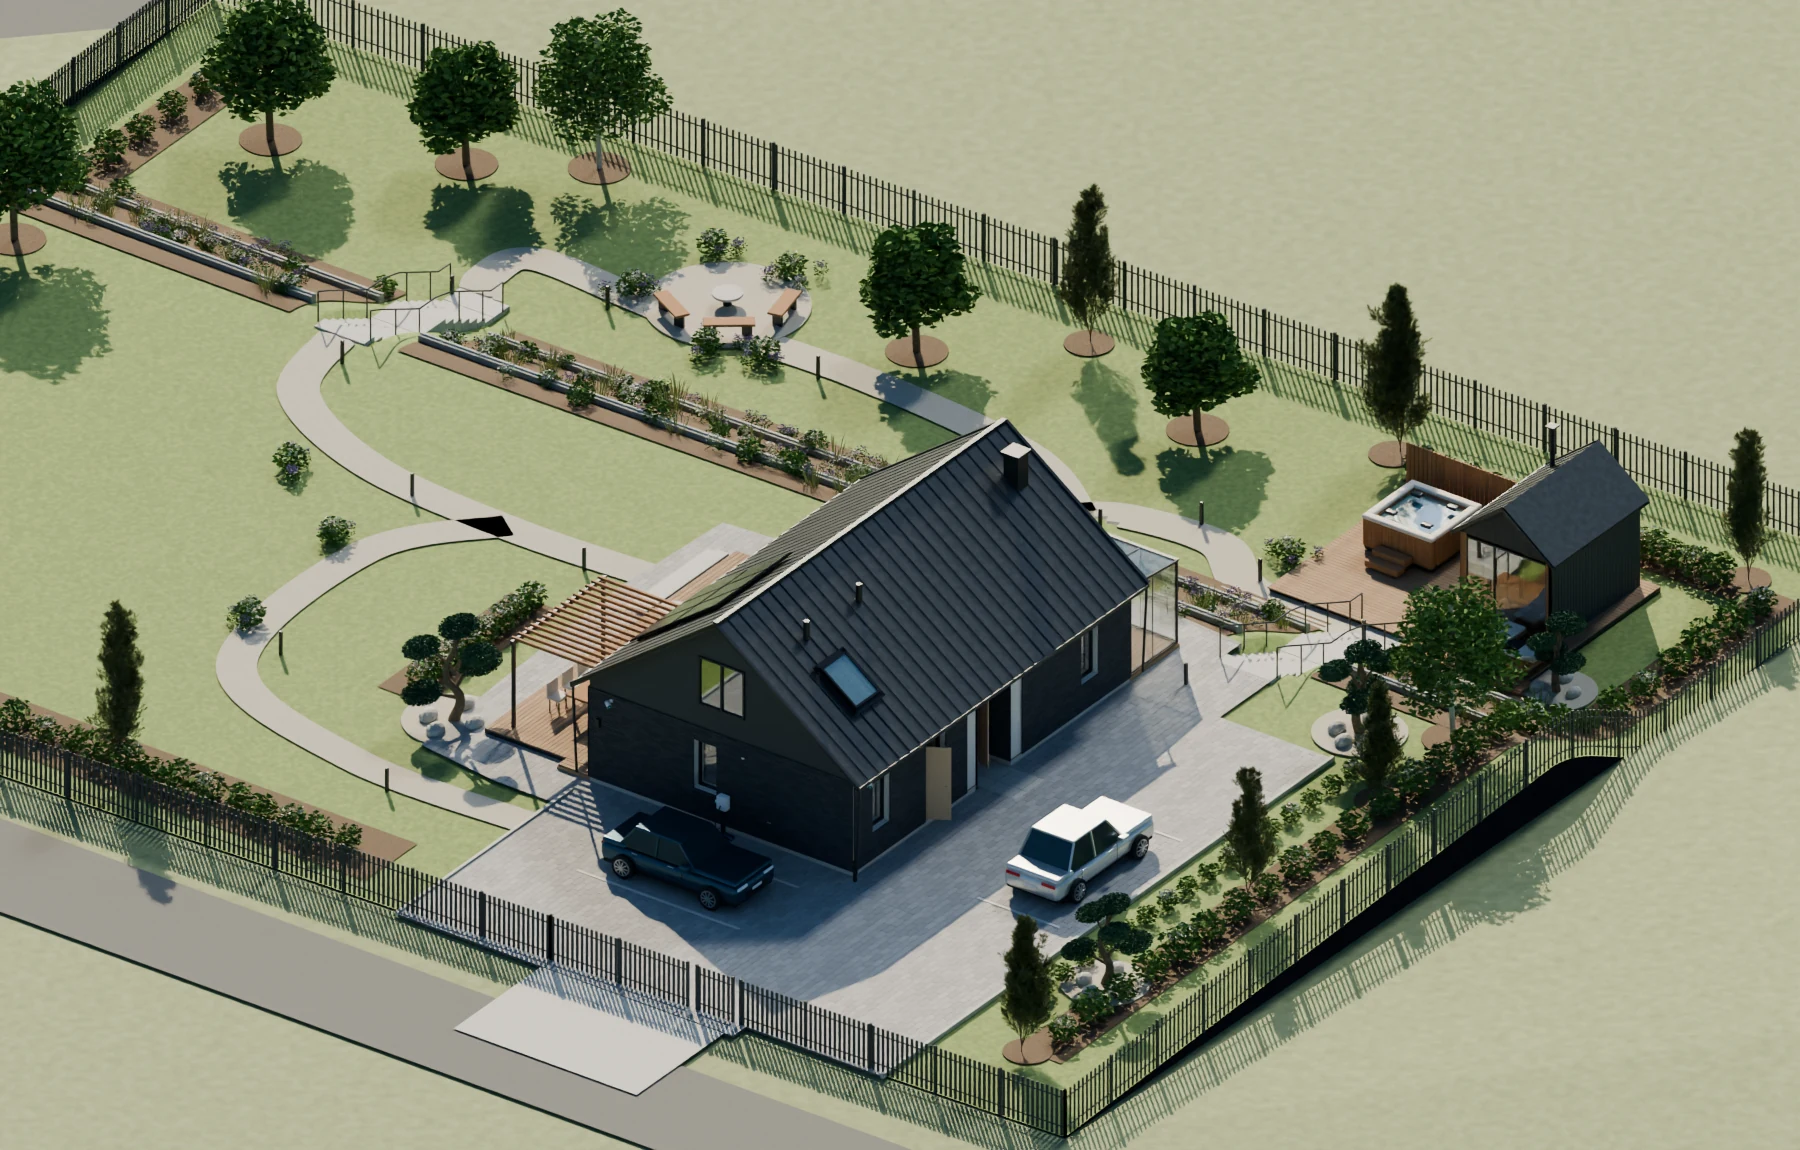 ▷ Open the interactive exampleExterior · interior · walkthrough
We confirm scope, price and delivery date before work. We prepare the model, show a preview and make the agreed revisions.
Receive the ordered images and, with an interactive package, a browser walkthrough link with no extra software.
2D plan and 3D images
from 302.50 €incl. VAT · per project
- A dimensioned 2D plan for one agreed space
- A 3D layout view and 2–3 rendered images
- 2 agreed revision rounds
Interactive home
from 505 €incl. VAT · per project
- The first package plus a 3D model of a simple single-storey home
- Agreed interior spaces and a browser walkthrough
- A separate viewing link for clients
- 3 revision rounds · 6 months of model hosting
Home and site in 3D
from 750 €incl. VAT · per project
- The interactive home package and agreed site areas
- Facades, furniture and agreed finishes
- Terrace, paths and planting within the agreed scope
- 3 revision rounds · 12 months of model hosting
Indicative starting prices including VAT. We confirm the scope, price and delivery date after reviewing your documents, before work starts. Complex terrain, additional buildings, electrical layers and extra hosting are quoted separately. This service is delivered by our team and is separate from Studio plan packages and image credits.
Does this require AI? The walkthrough runs from a prepared 3D model. Modelling and rendering do not require AI; we may use it as an assistant. The price covers the agreed work and result delivered by our team.
Only need floor plans for listings?
Create and edit 2D / 3D floor plans yourself in Studio, walk through your modelled rooms, add your contact details and export a presentation package. Our preparation service is optional.
Self-service packages →