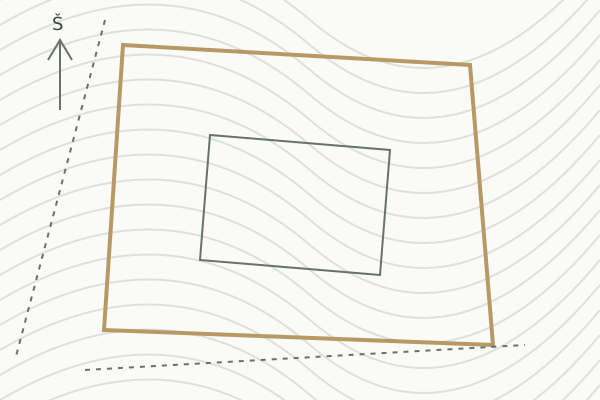
Site survey
Your source documents
 NAMAS3D.LTWorking across
 LT
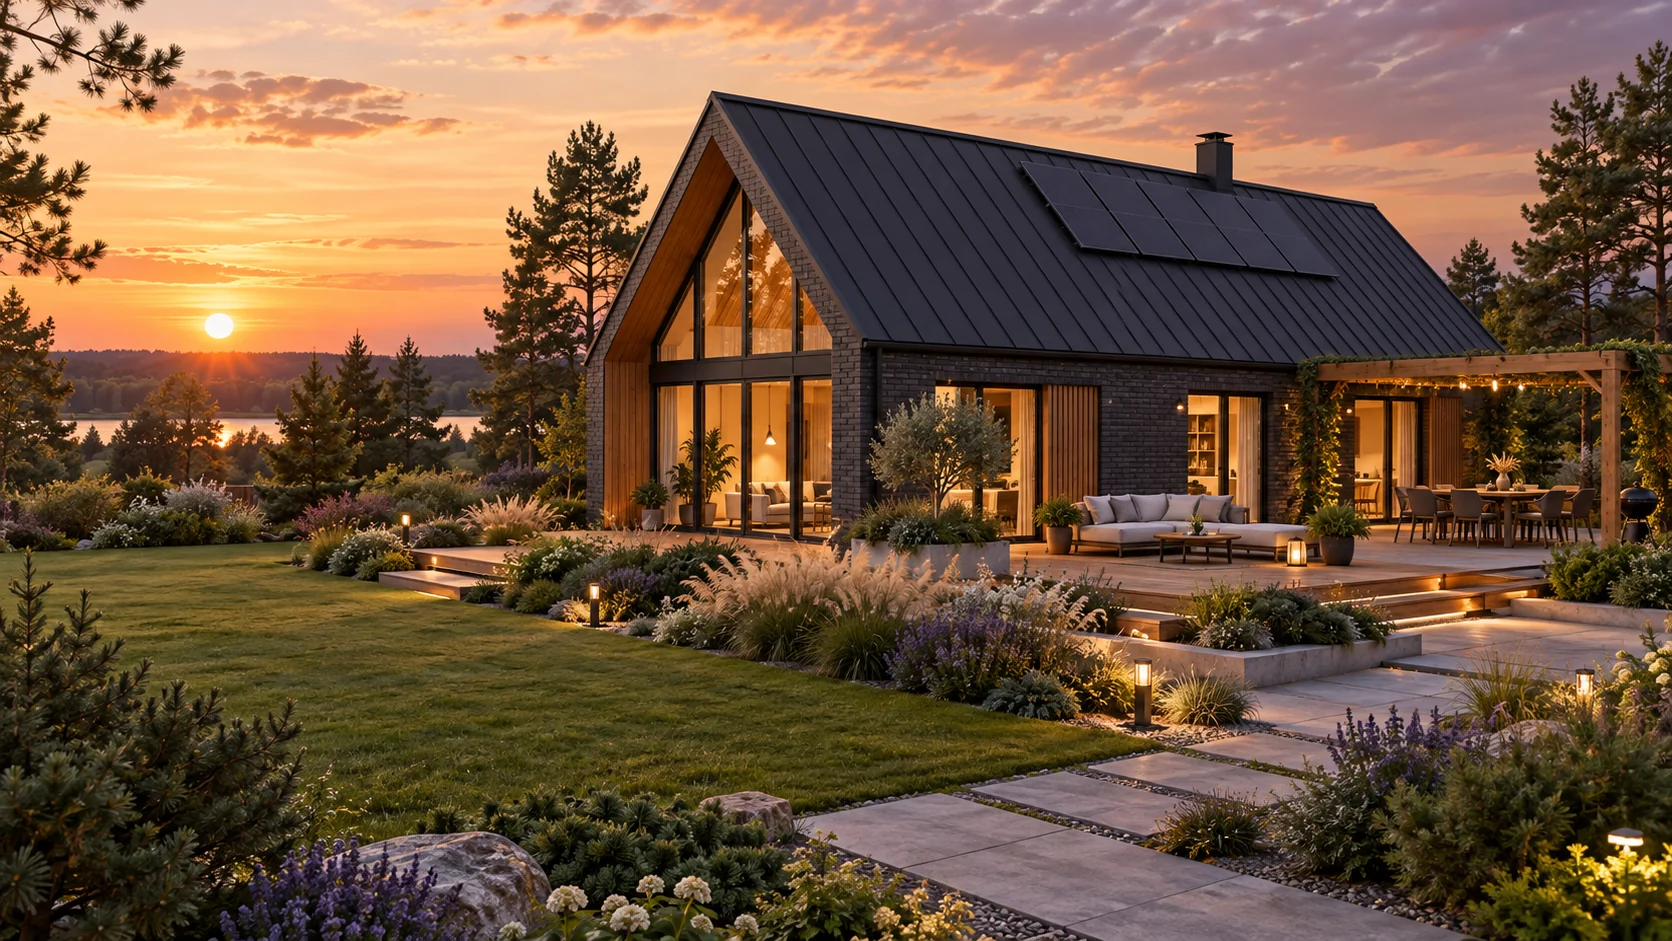
We turn your drawings, site survey and ideas into an interactive model of your home, interiors and garden. Explore the spaces and make decisions before work begins.
Your source documents
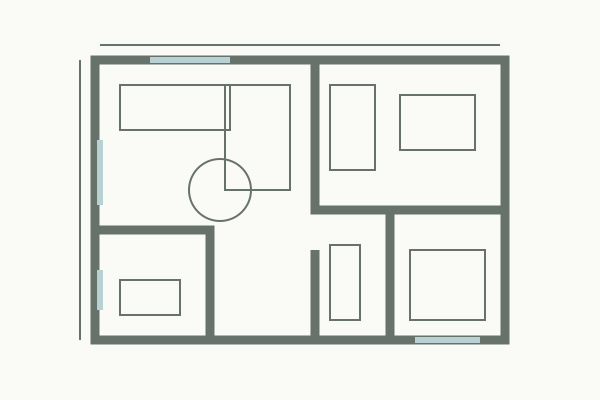
Layout and dimensions
Built for your project
We turn your existing documents into a space you can explore. We will discuss anything that is missing.
Plot boundaries, levels, existing buildings and terrain.
Floor layouts, rooms, windows and doors.
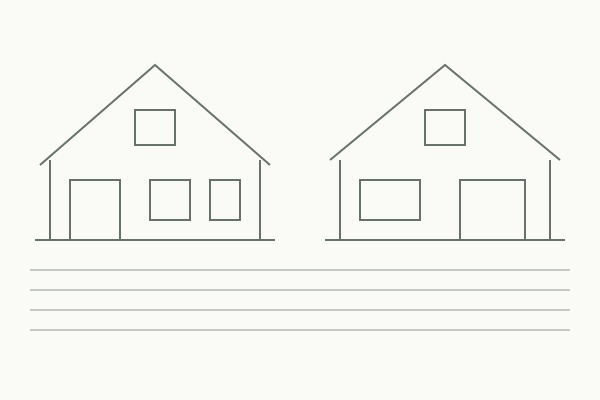
Building heights, roof form and exterior details.
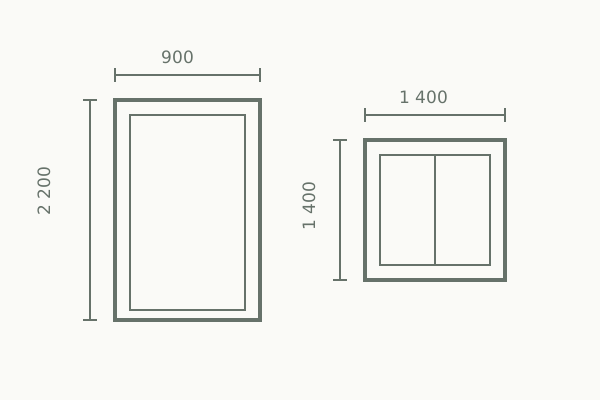
Extra measurements, finish references and notes.
These are schematic examples. We accept PDF, JPG, PNG, DWG and DXF files, as well as ZIP archives.
From your documents to a home you can explore.
Share your documents, ideas and scope. We agree on a price and schedule.
We model the house, interiors and agreed surroundings from the information you provide.
Open your link to see the house from every angle and walk through the rooms.
During the agreed revision rounds we refine finishes, furniture and other visual details.
Explore the spaces and details that shape everyday life in your future home.
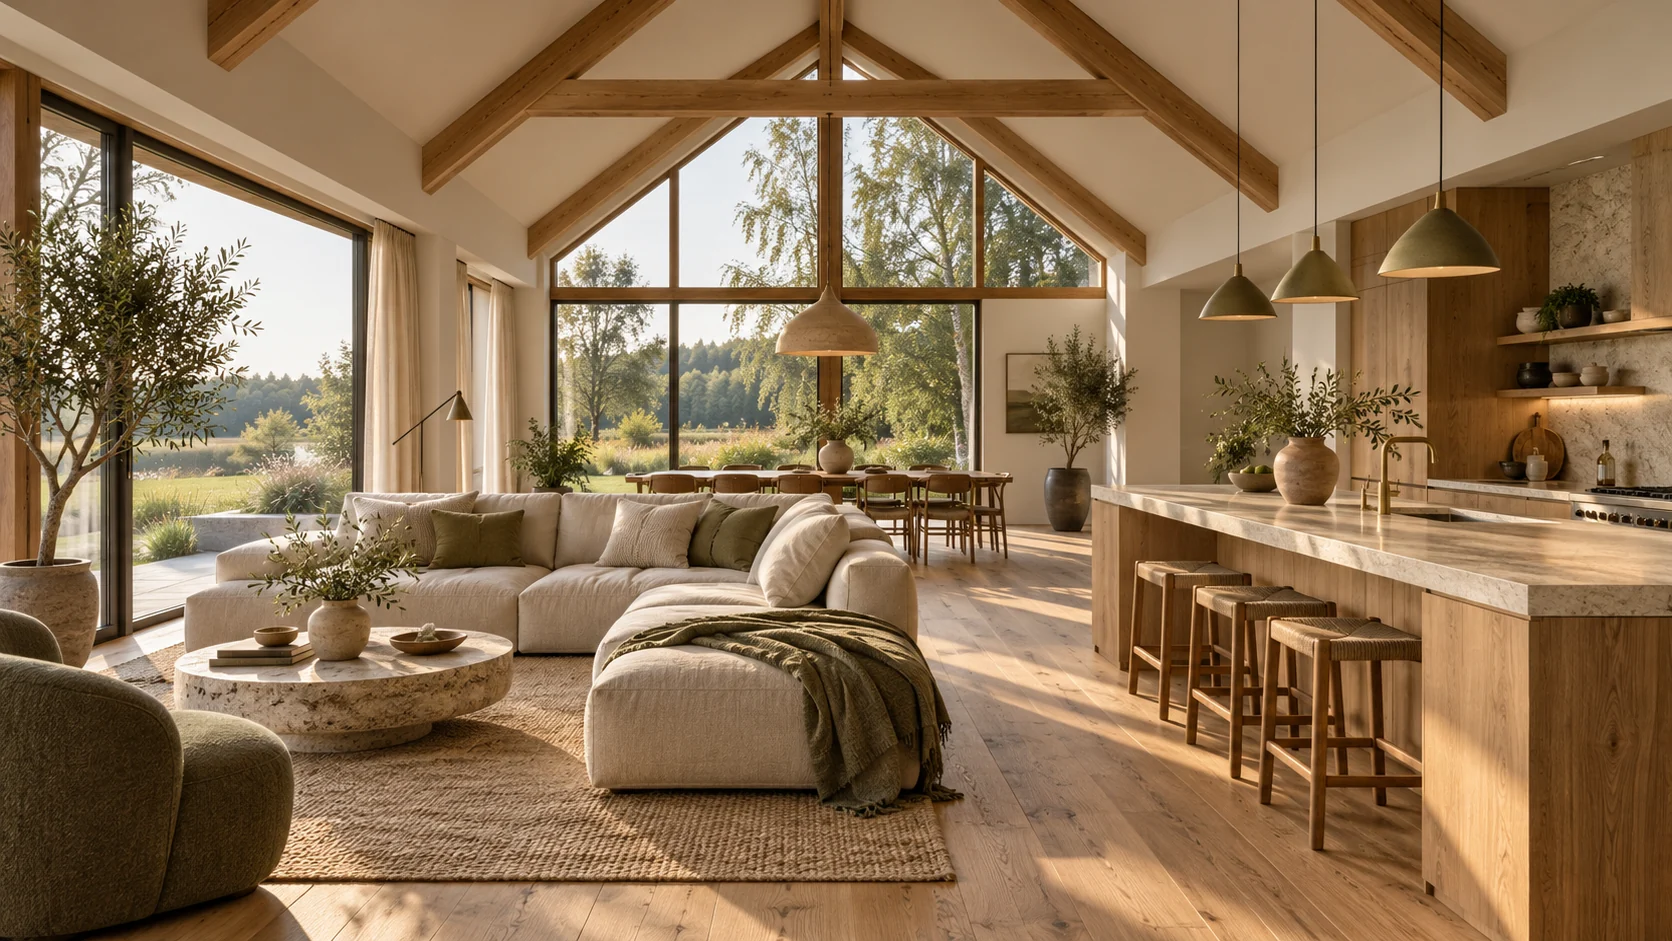
Explore rooms and see how they connect from eye level.
Facades, materials, interiors and the overall character of your home.
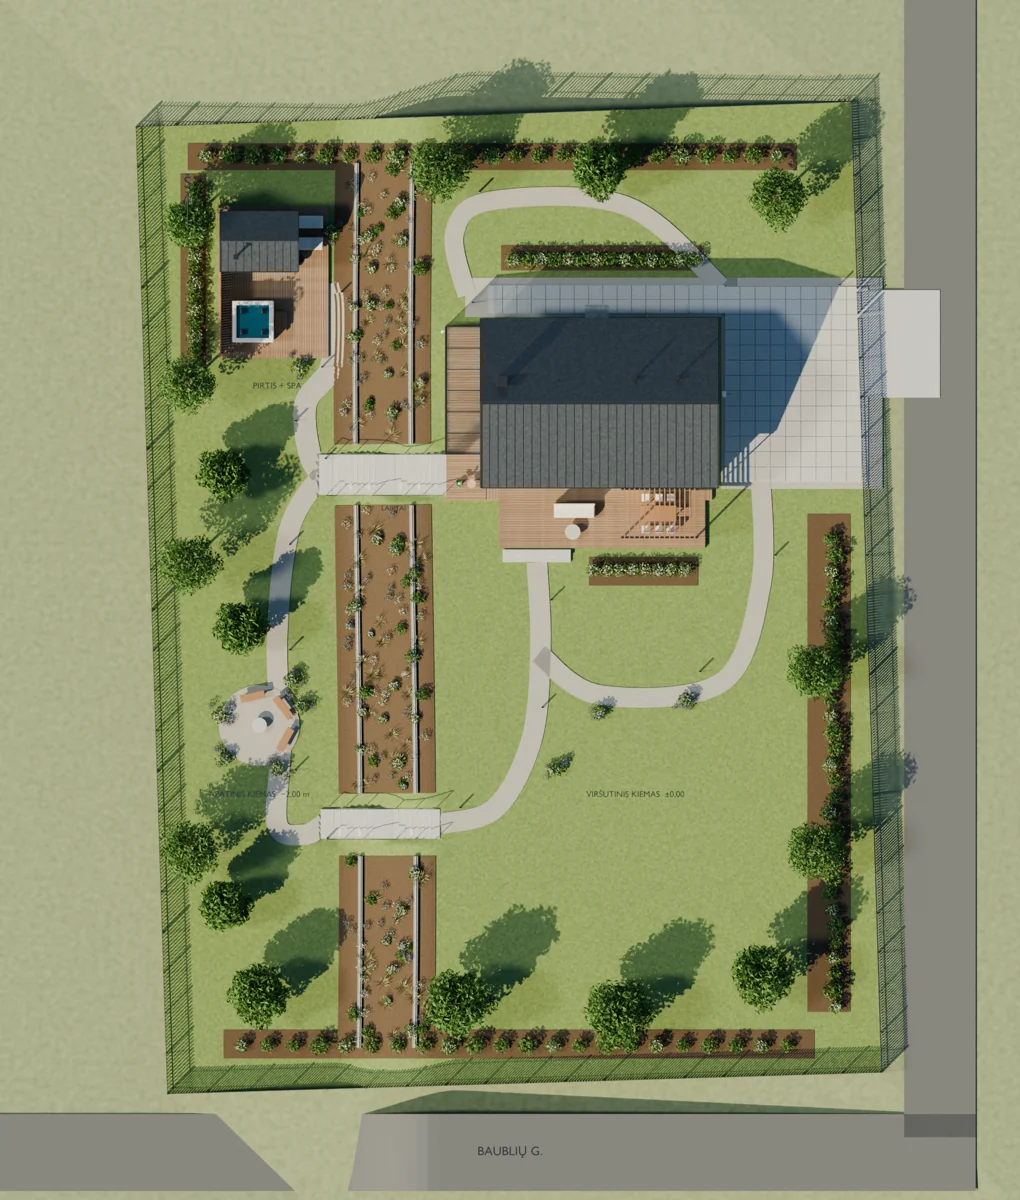
Paths, terraces, planting, fences and terrain levels in one model.
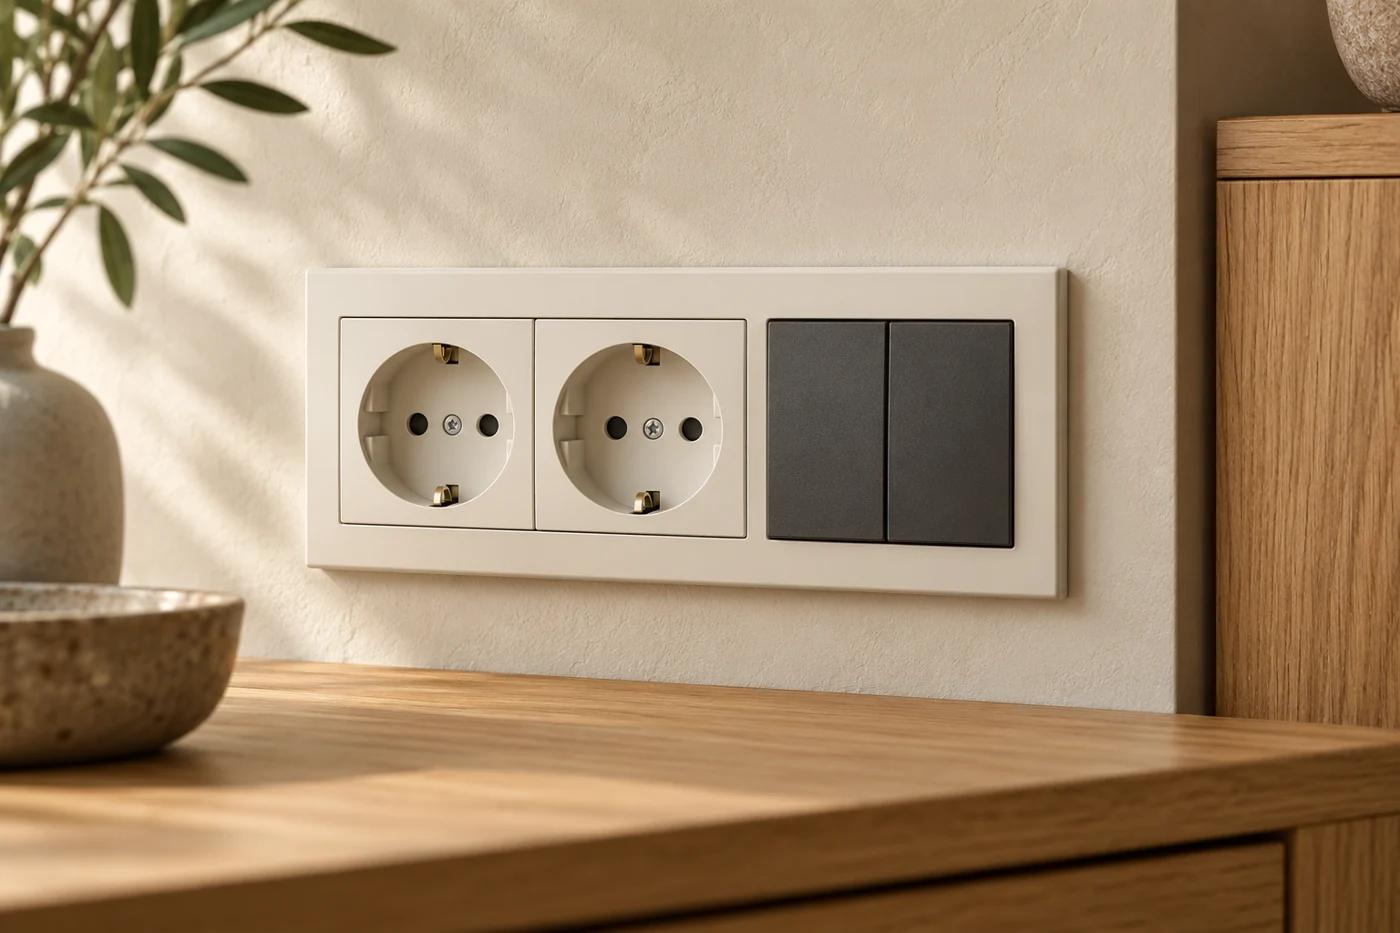
We can show the positions you provide for sockets, switches and lights.
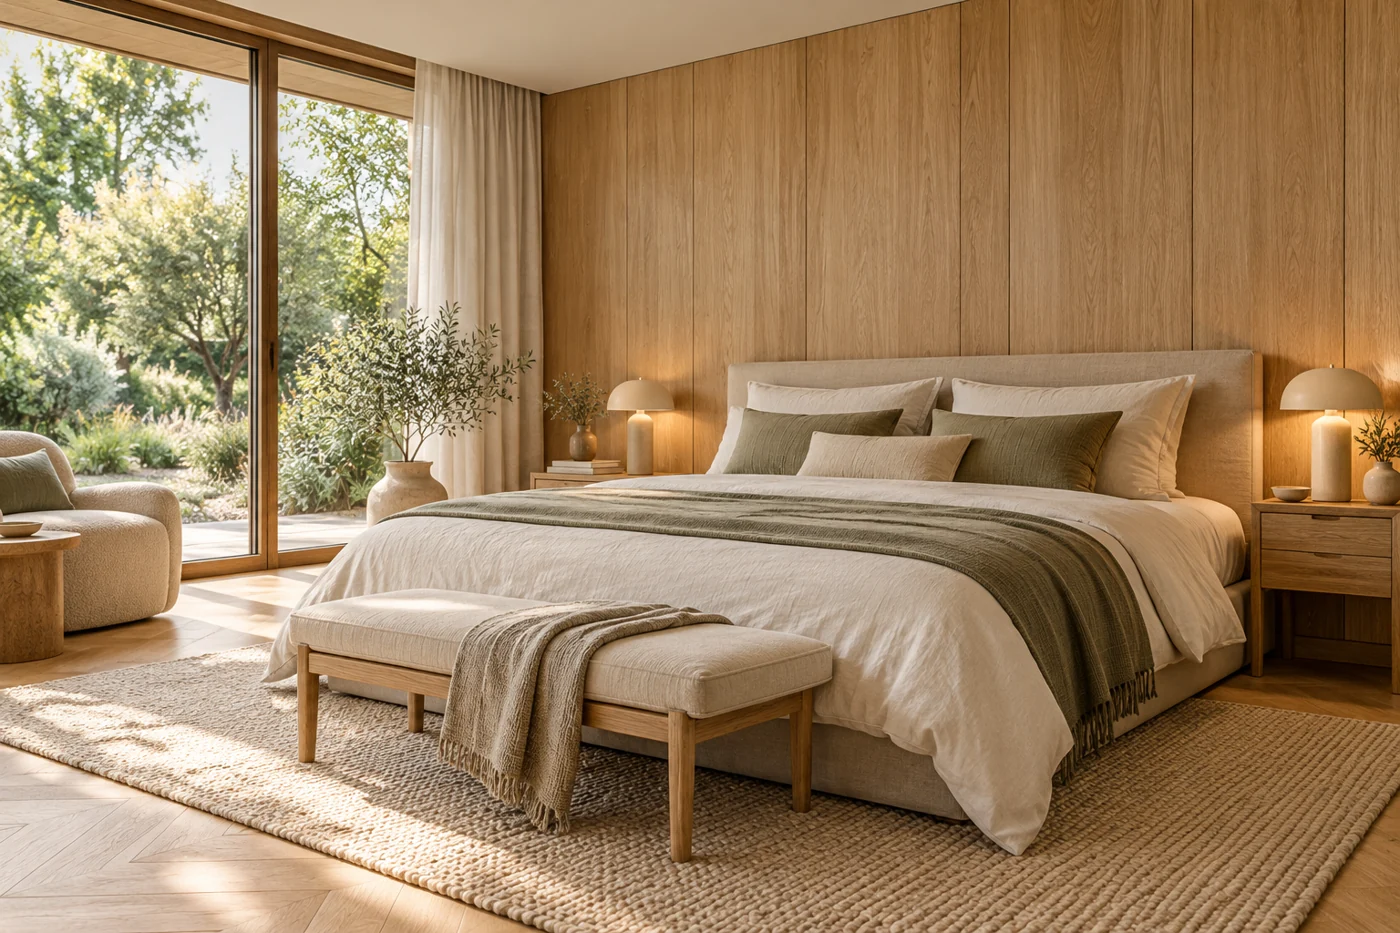
Check furniture placement, circulation and everyday use.
Open the preview in your browser from a link.
Rotate the house, reveal the interior and take a walk. Your project could be presented the same way.
Open full-screen previewBaublių 12 is our model of a house, its interiors and a garden on two levels.
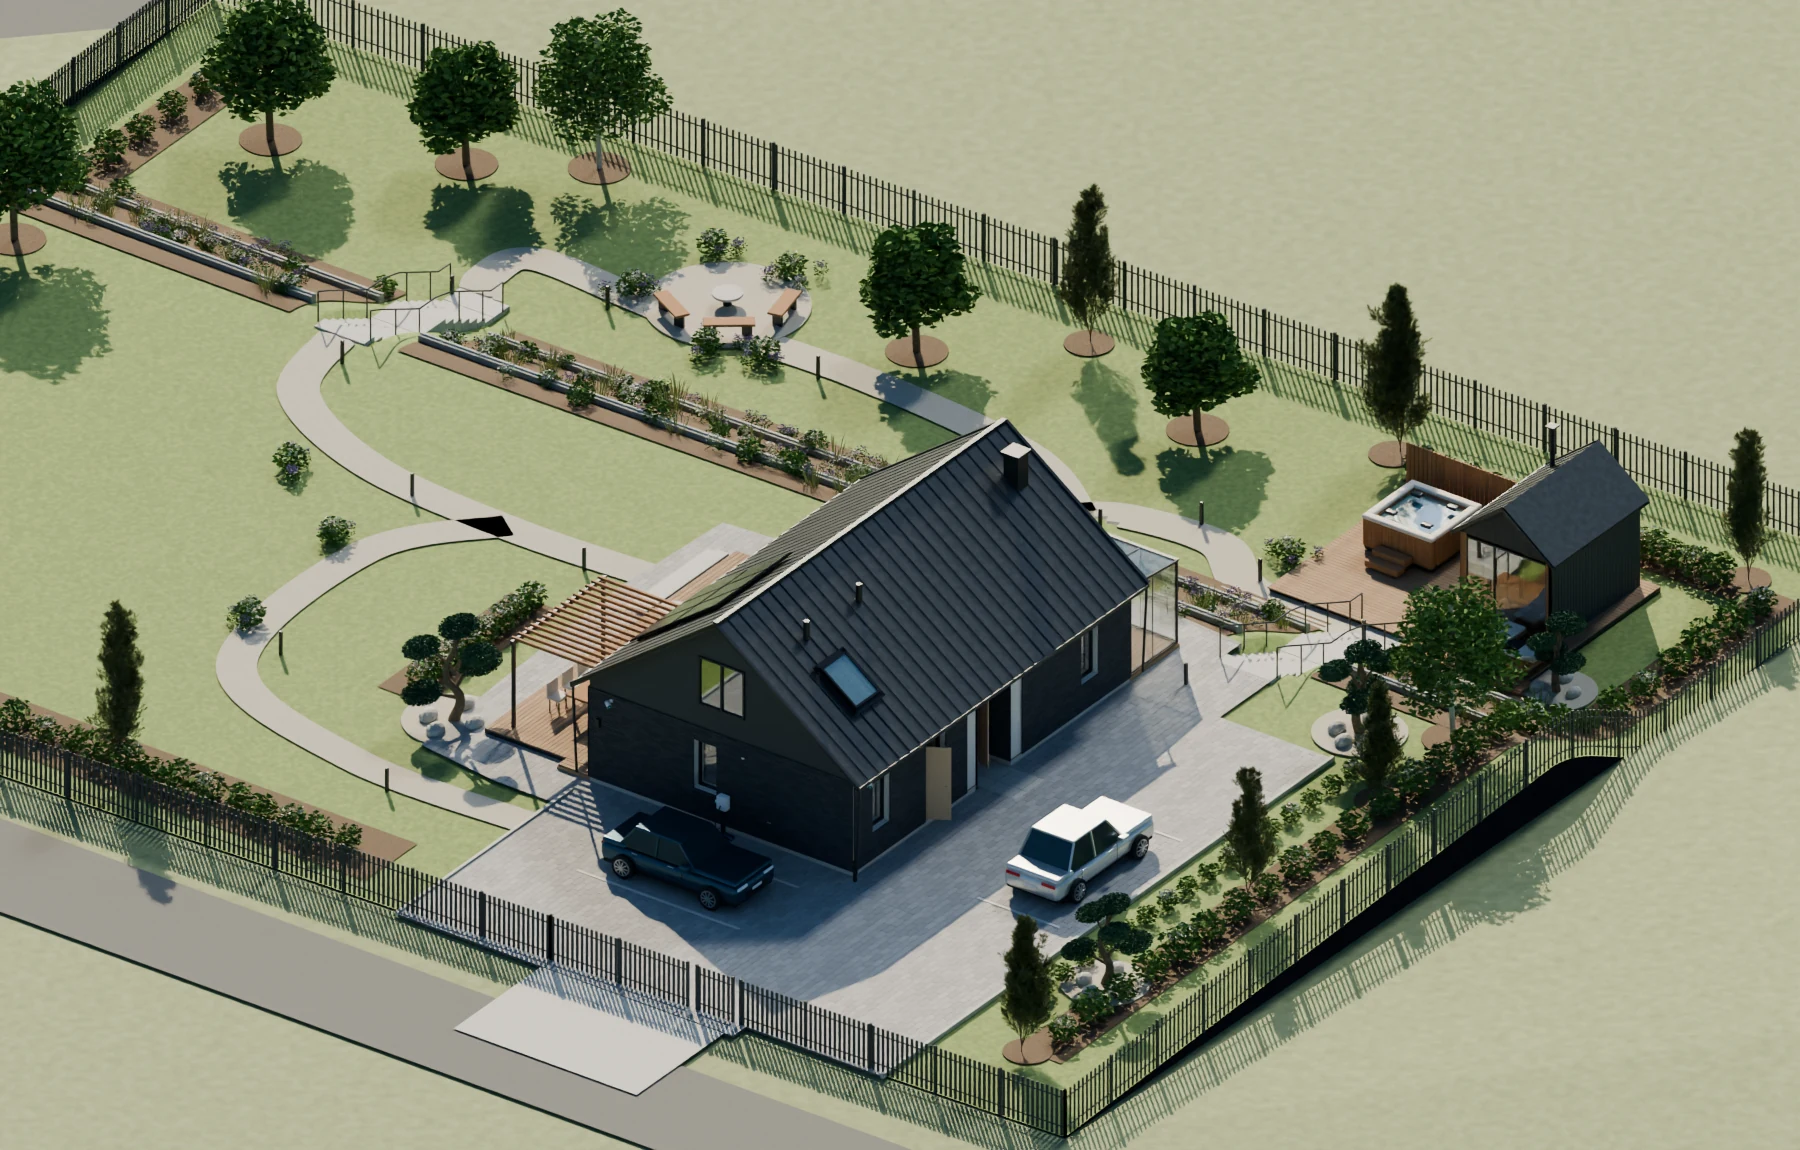
Explore architectural styles for your own project.
Baublių 12 is our interactive project. Other gallery entries are labelled as visual concepts.
Building a home? See how the interior, exterior and site fit together.
For architects, designers and property teams, we turn your designs into interactive client presentations. Your own branding is available.
Discuss a partnershipThese are starting prices. We agree on the scope, price and timeline after reviewing your documents.
A simple single-storey interior model up to 80 m².
House interiors and exterior up to 150 m², with a simple site up to 1,000 m².
Complex homes, terrain, additional buildings or more detailed layers.
All prices include VAT. Your quote confirms the total. Additional revisions, bespoke furniture and hosting extensions are quoted separately. Construction and installation decisions follow the relevant technical drawings.
We can start with the plan, dimensions and ideas you already have. We agree on missing details and assumptions before modelling.
The preview loads a 3D model you can rotate, zoom, open up and walk through. Additional still images depend on the agreed package.
Yes, during the agreed revision rounds. Separate options or switching between designs in the browser can be included in a custom brief.
Timing depends on the documents, complexity and detail. We provide a schedule with your quote.
Yes. We can show locations and layers based on your plan and restrict them to your private preview.
Yes. We can model your team's designs and provide a presentation with your branding. We agree terms for individual or repeat projects.
The current demo supports desktop and phone browsers. VR is outside the current service.
Client documents remain private. We can restrict access to your model and agree separately on any portfolio use.
Tell us about your home or project. We will review your documents and prepare an individual quote.