Three bedrooms connect to the hall and private corridor. Doors no longer interrupt the kitchen worktop: the refrigerator, oven and dishwasher are integrated into a continuous cabinet run. The living and dining furniture leave a clear aisle in front of the kitchen. The shared space opens onto the terrace.
The bathroom and a separate laundry room are near the entrance. The plan shows room areas, door swings and furniture. Exterior and interior views, 3D floor plans and the interactive model are produced from the same house model.
PROJECT DETAILS
The home in numbers
Storeys
1
Internal room area
102.2 m²
External dimensions
12.0 × 9.8 m
Bedrooms
3
Living room and kitchen
33.8 m²
Terrace
approx. 14.5 m²
Roof
Gabled, 18°
Ridge height
approx. 4.82 m
Garage
Not included
Concept dimensions and areas are indicative. The renders show an illustrative landscaping arrangement.
PROJECT DISCUSSION
Questions and comments (0)
No comments yet. Ask about the layout or share your thoughts.
HOUSE CONCEPT
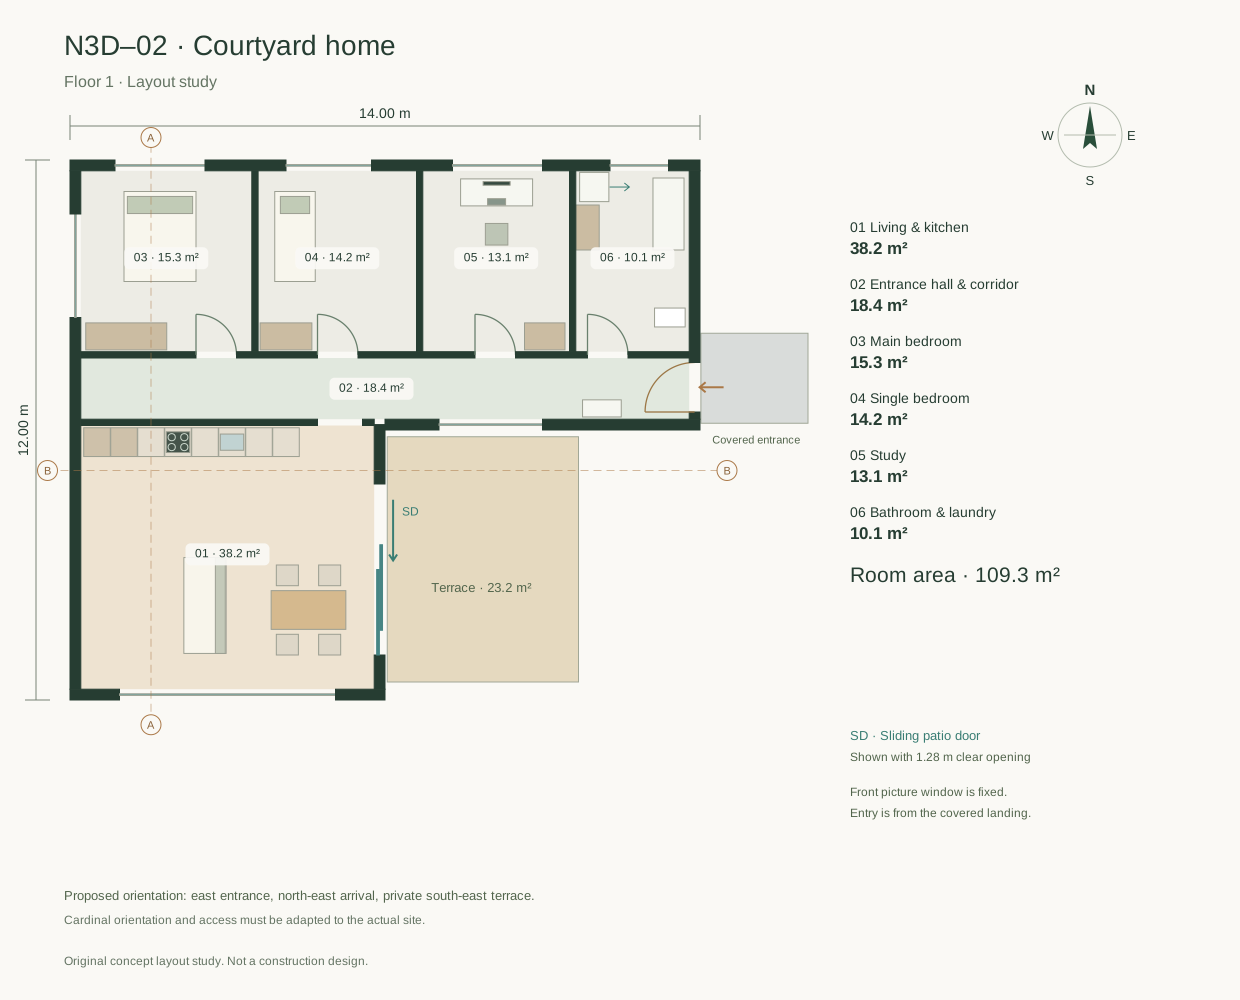
N3D–02 · Courtyard home
An L-shaped single-storey home with two bedrooms, a study, a fitted kitchen and a private courtyard terrace.
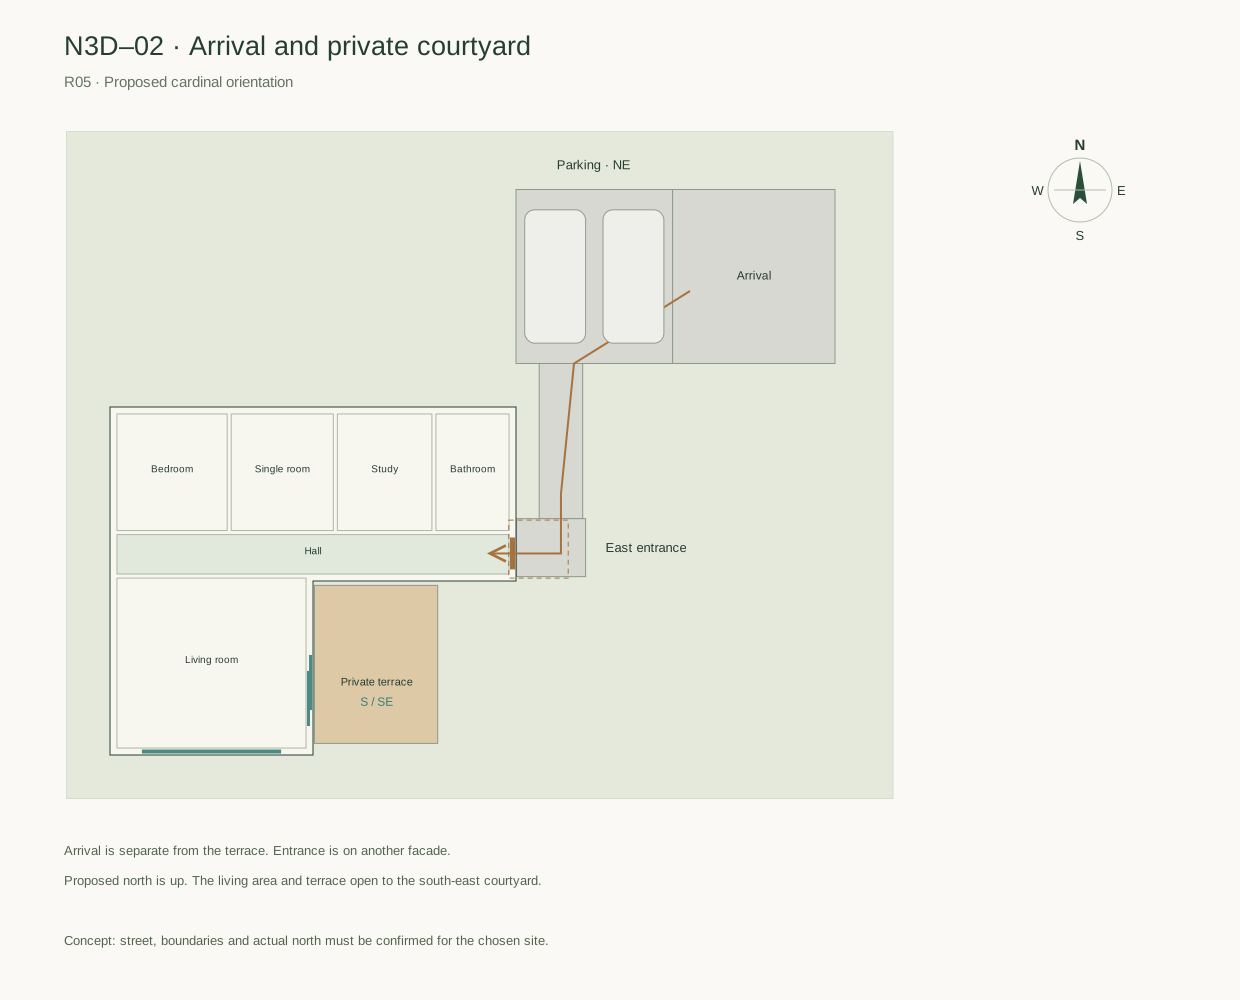
Arrival is proposed on the north-east side: a separate paved path connects two-car parking to the covered entrance on the east facade. The route does not pass through the terrace. The entrance hall has a bench and coat storage; the main bedroom, single bedroom, study and bathroom are accessed separately from the hall. Appliances are integrated into a continuous kitchen run, without room doors between cabinets.
The courtyard side of the living room has sliding patio doors with a visible open aperture, track and handle. The wide front picture window is fixed. The private terrace occupies the south-east courtyard, separate from arrival. Compasses in the plans and viewer show a proposed orientation, to be adapted to the actual site.
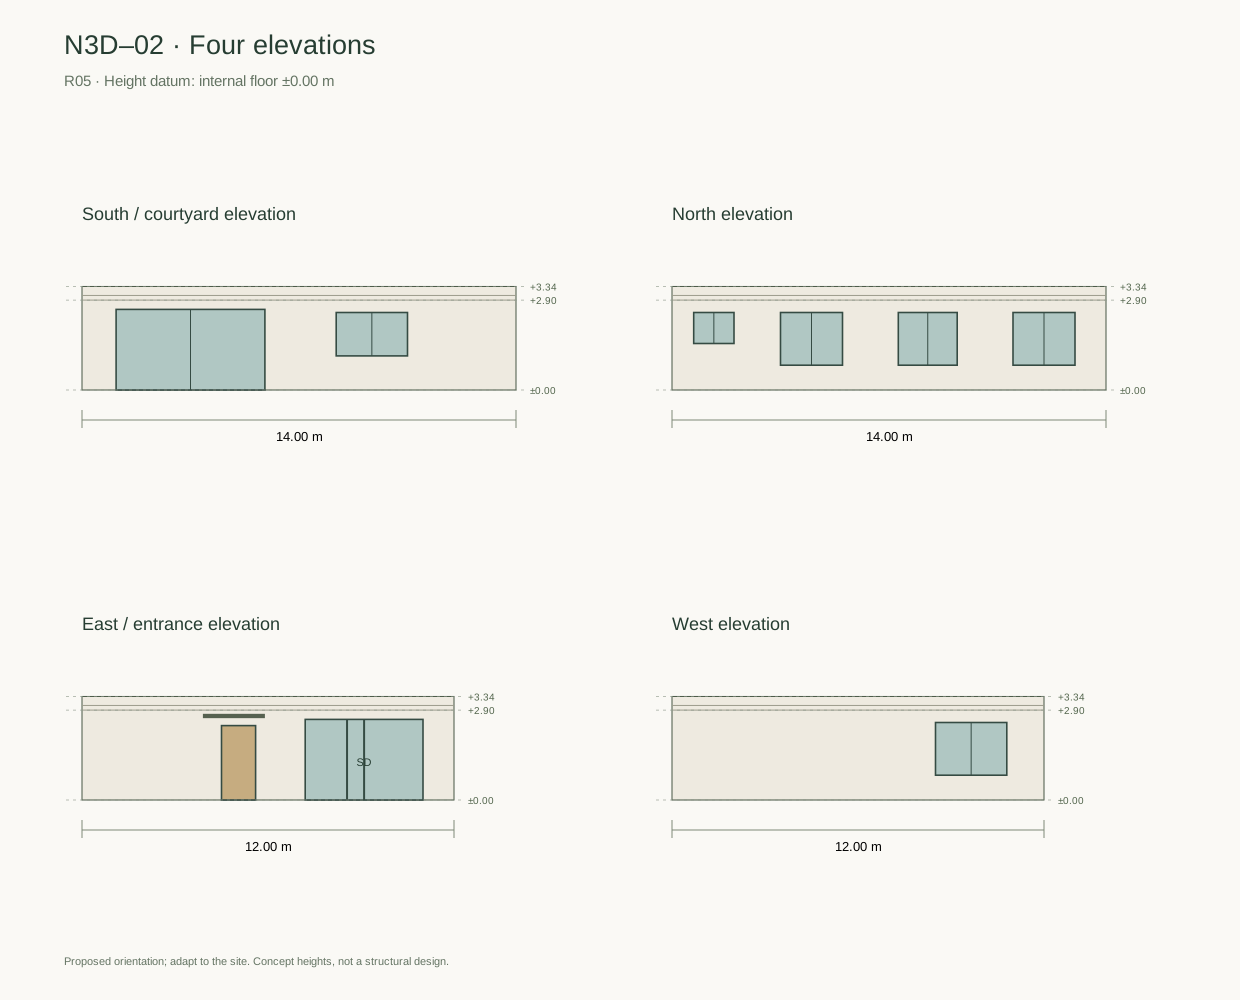
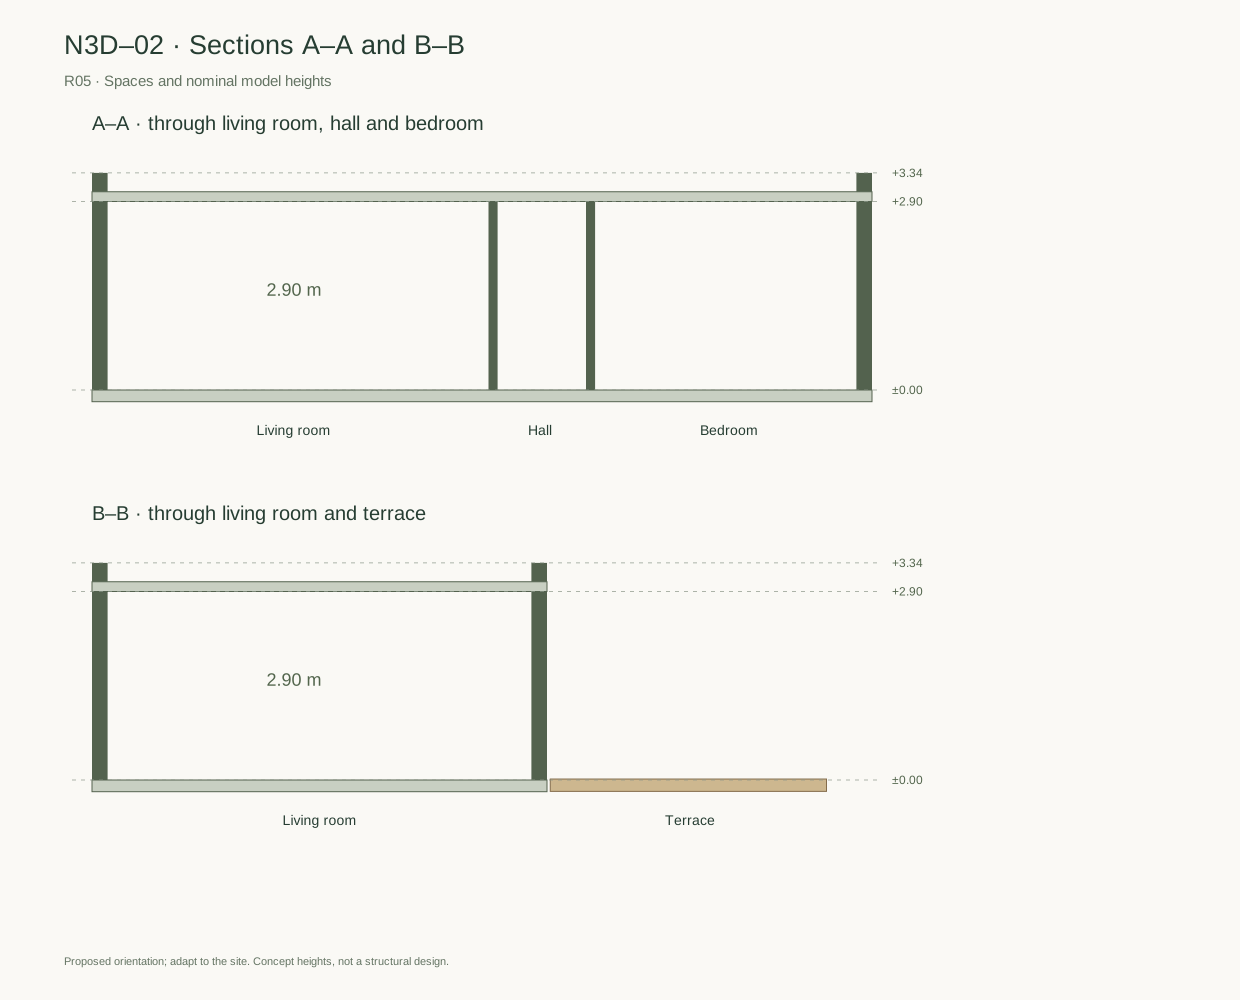
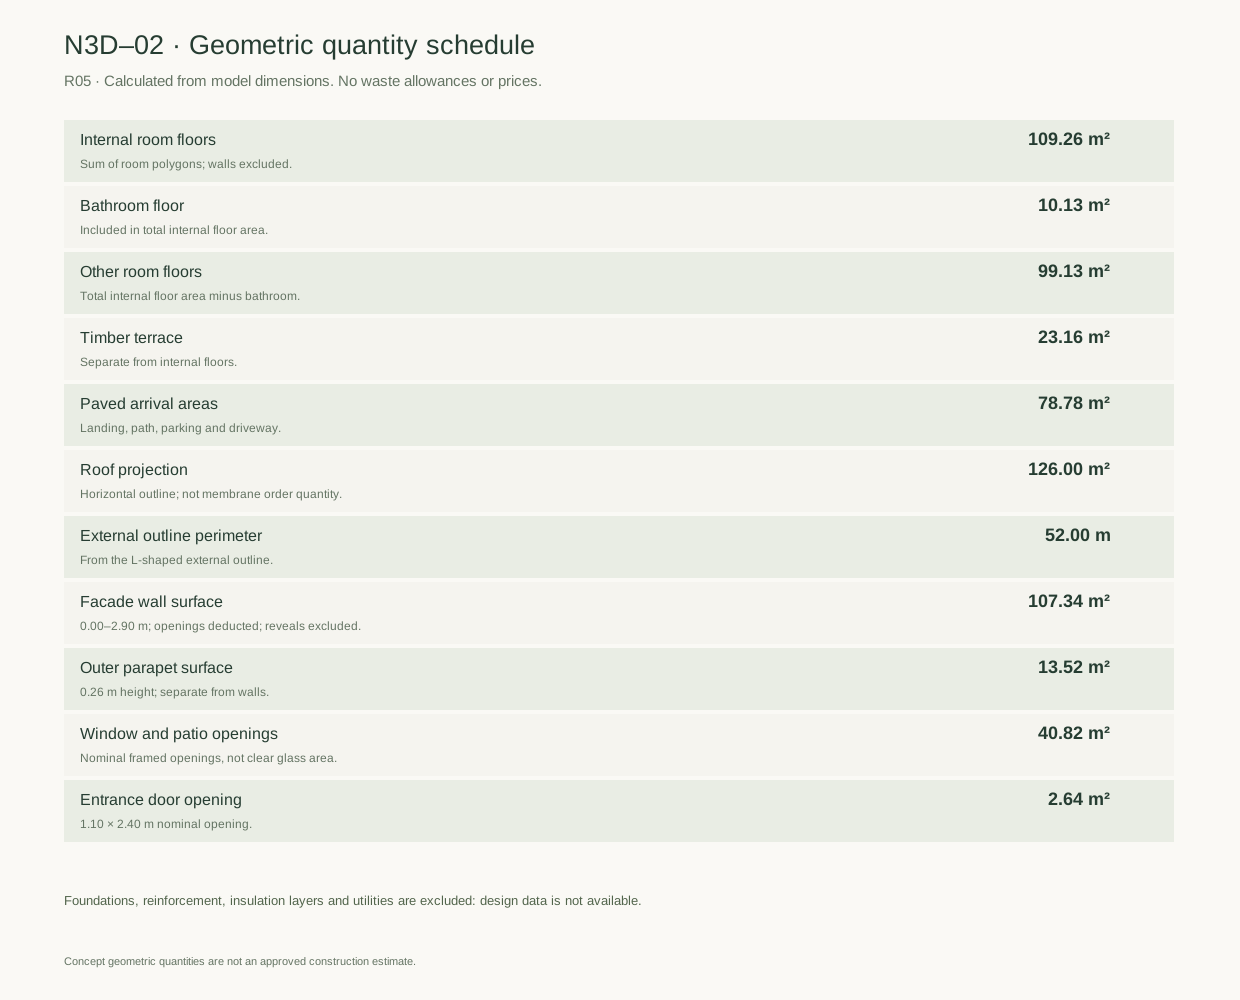
The 2D plan, four elevations, two sections, site diagram, spatial floor plan and renders use the same house model. The quantity schedule lists surfaces and areas calculated from geometry; structural and utility design are outside this concept.
The gallery also includes interior views of the entrance hall, living room and kitchen. The light ceiling finish and recessed fixtures also appear in the interactive model.
The main bedroom has a double bed; the second bedroom has a single bed and wardrobe. The study includes a desk, computer and office chair. The washer faces a clear access area. Outdoor paths use grey concrete paving blocks.
PROJECT DETAILS
The home in numbers
Storeys
1
Internal room area
109.3 m²
External dimensions
14.0 × 12.0 m · L shape
Bedrooms
2
Study
1
Living and kitchen
38.2 m²
Terrace
23.2 m²
Internal height
2.90 m
Parapet top above floor
3.34 m
Parking spaces
2
Entrance facade
East · proposed
Terrace and courtyard
South / south-east · proposed
Roof
Flat with parapet
Garage
Not included
Concept dimensions and areas are indicative. The renders show an illustrative landscaping arrangement.
PROJECT DISCUSSION
Questions and comments (0)
No comments yet. Ask about the layout or share your thoughts.
HOUSE CONCEPT
N3D–03 · Two-storey villa
A two-storey home with four bedrooms, a study, a separate utility room and a terrace.
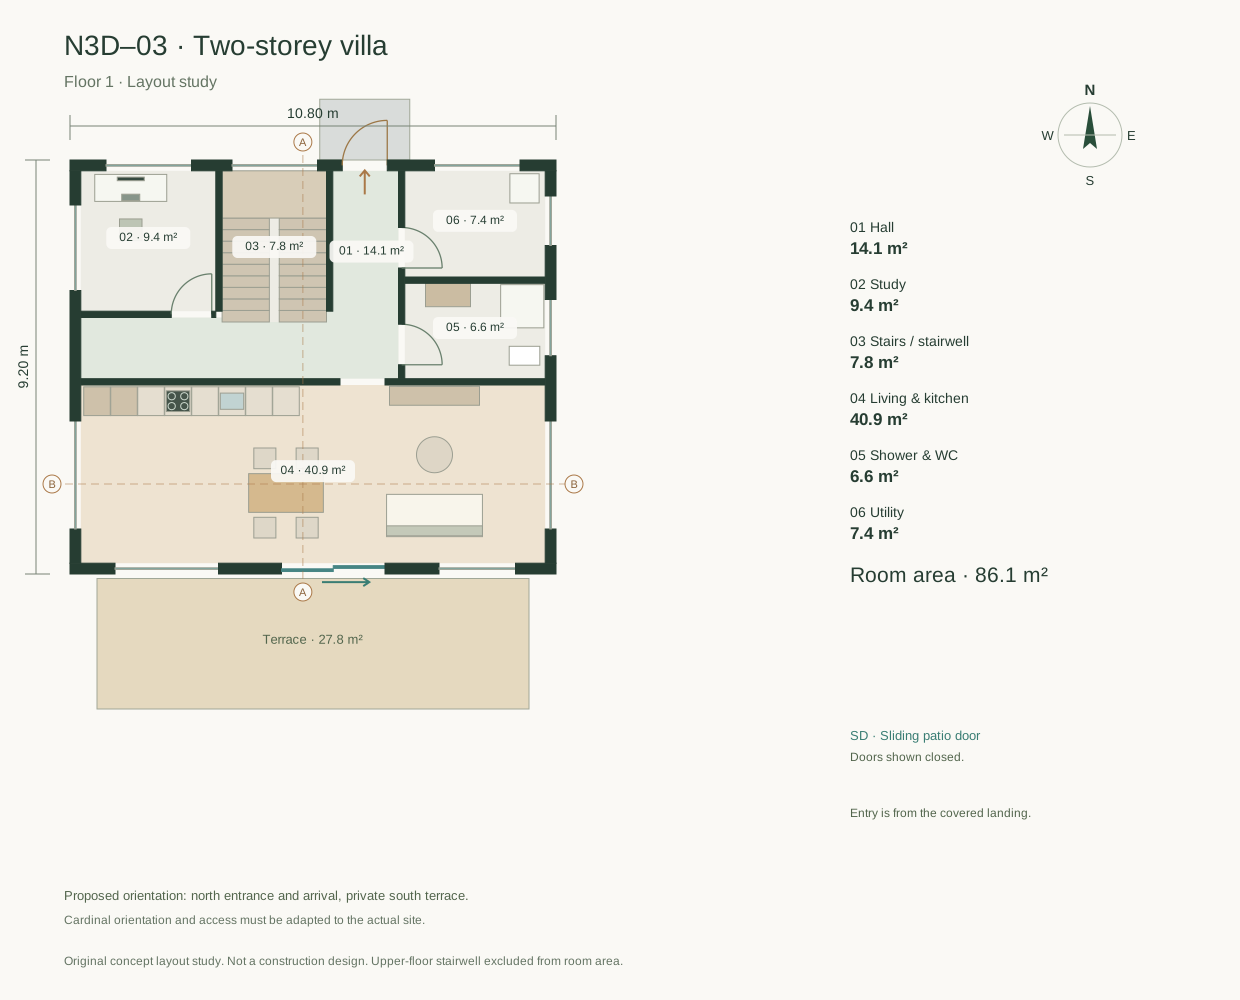
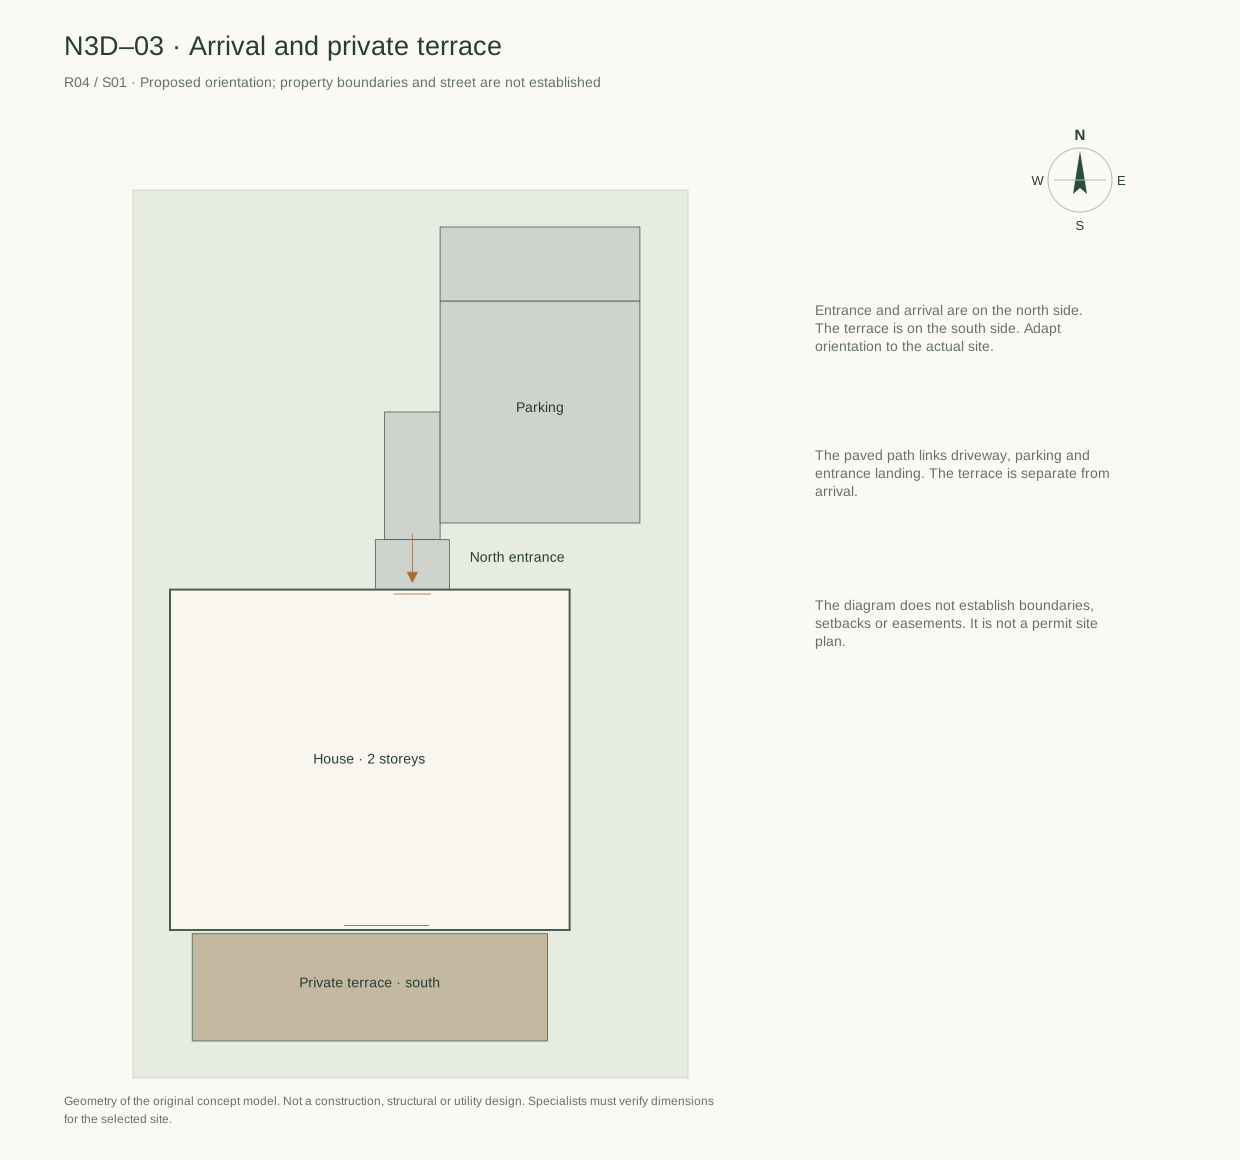
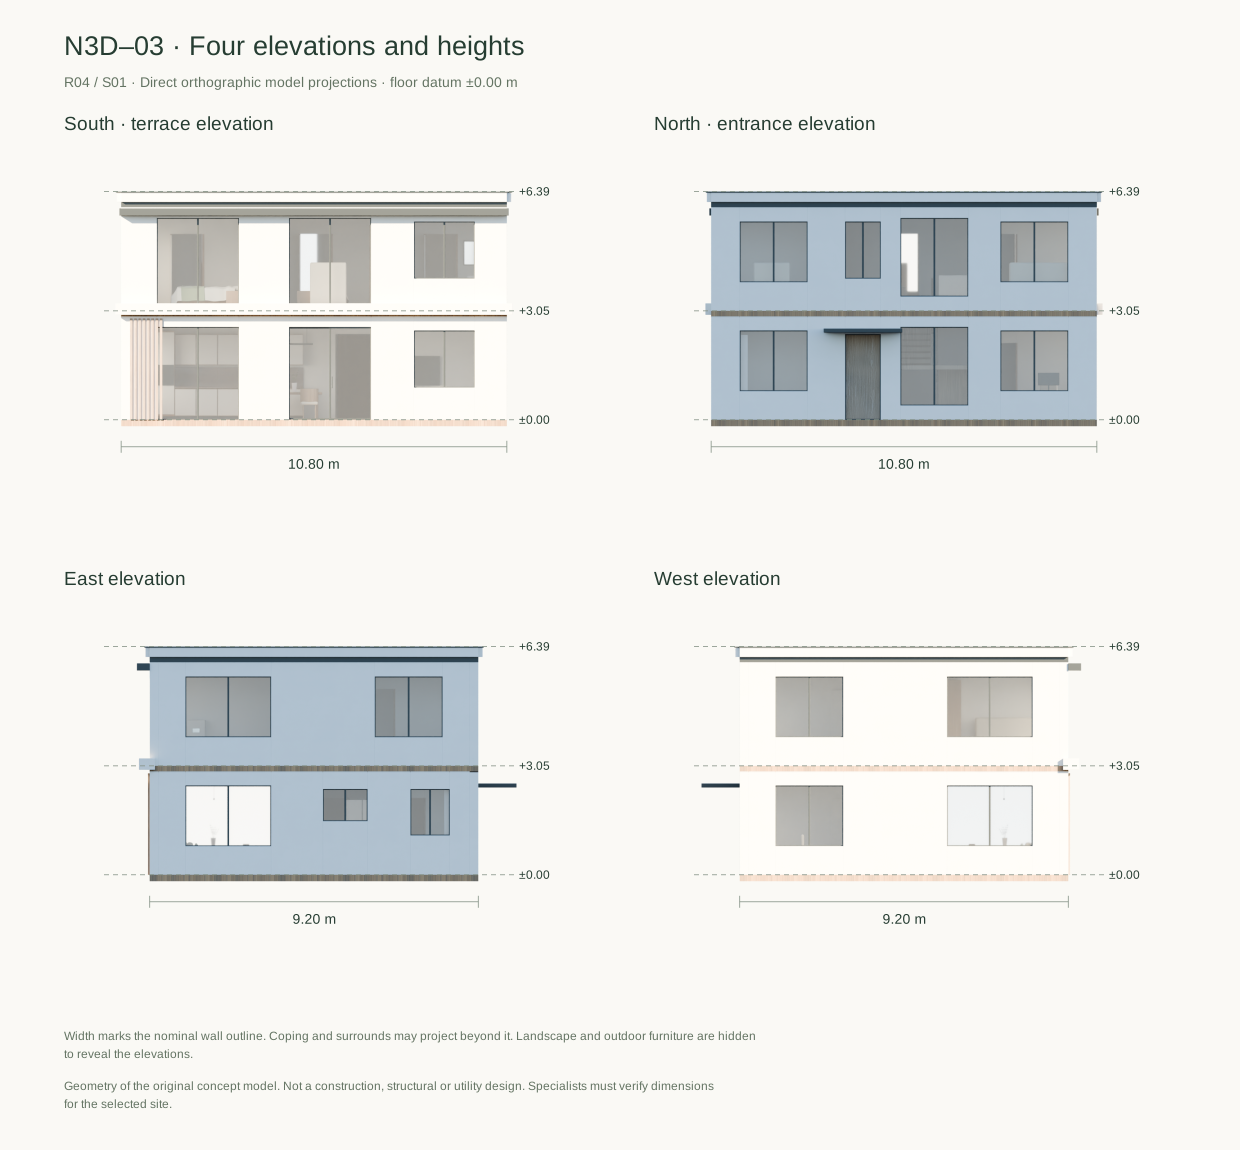
The ground floor includes a living and dining area, fitted kitchen, study with a computer, shower room with WC and a separate utility room. A paved path leads from the arrival area to the north entrance. The living room’s two-panel sliding patio door is shown closed; the adjacent picture window is fixed. The private terrace faces south; the proposed orientation must be adapted to the actual site.
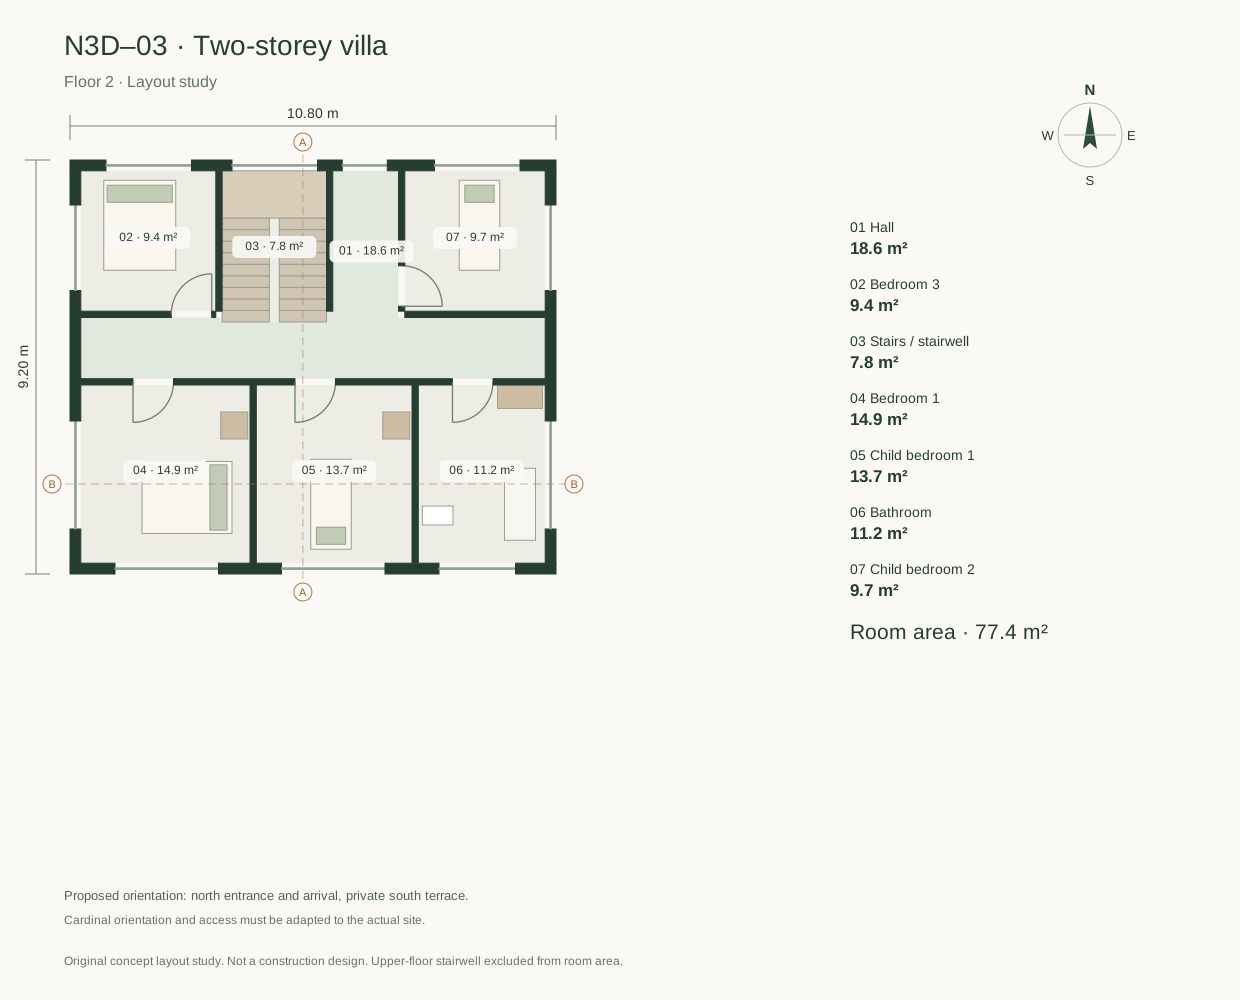
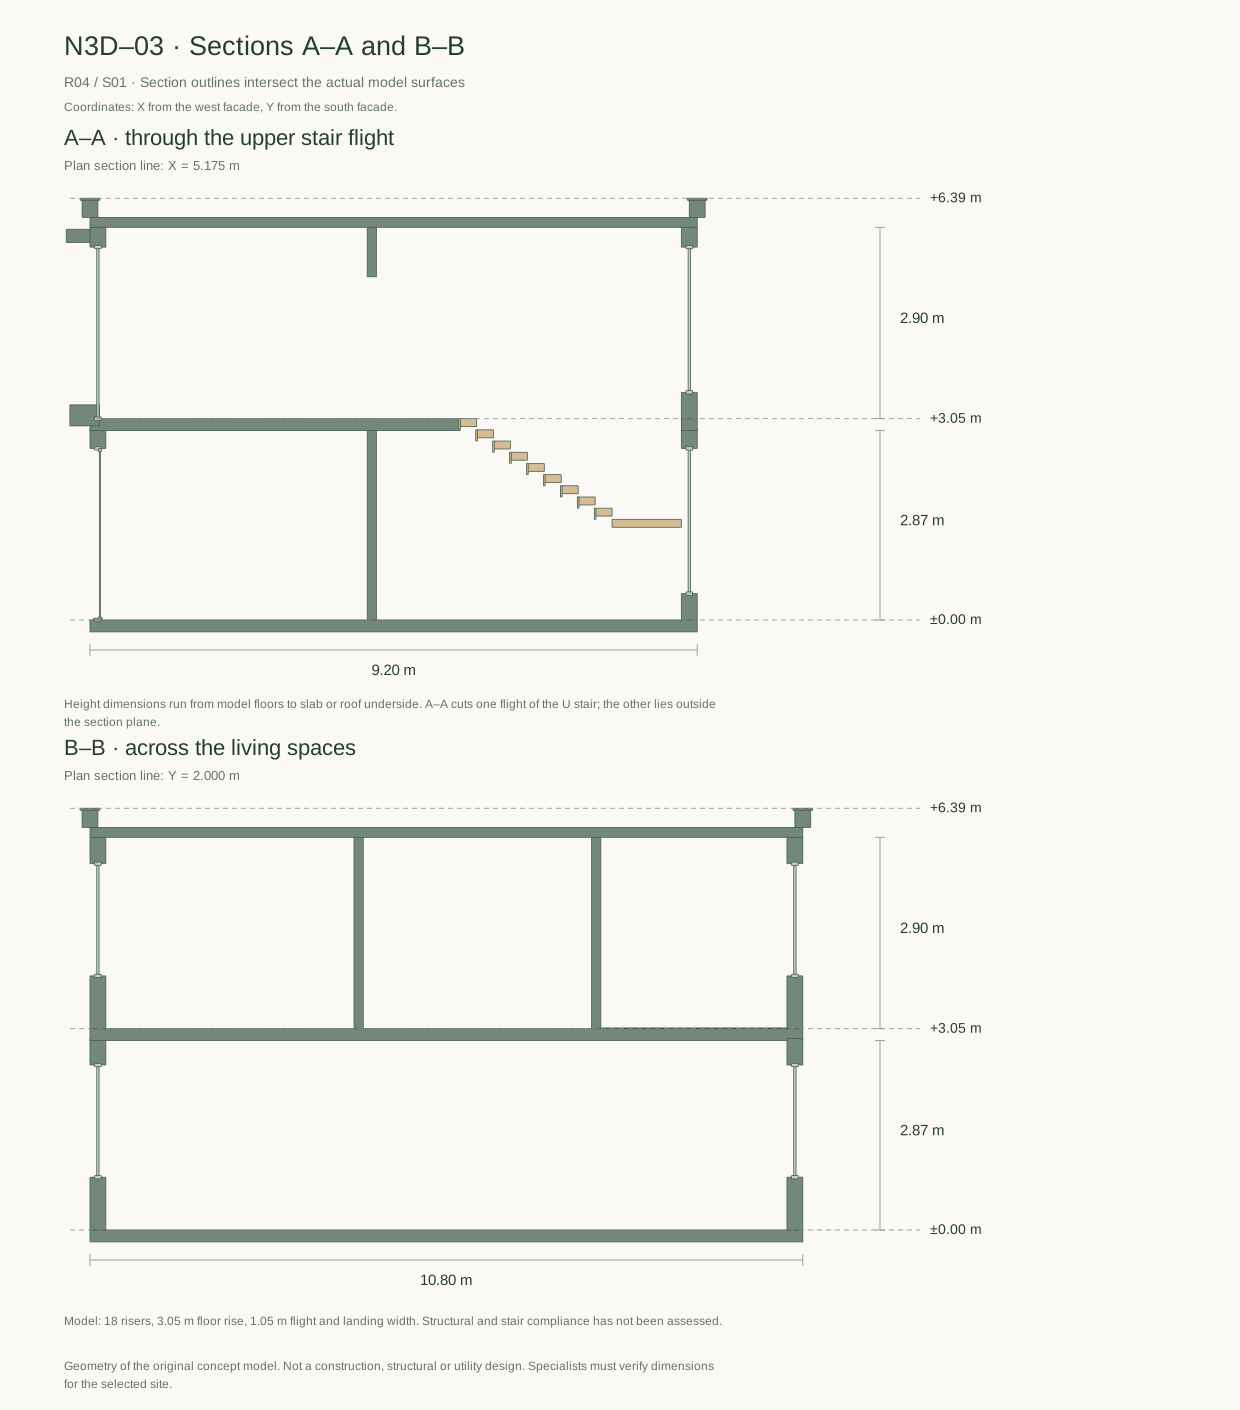
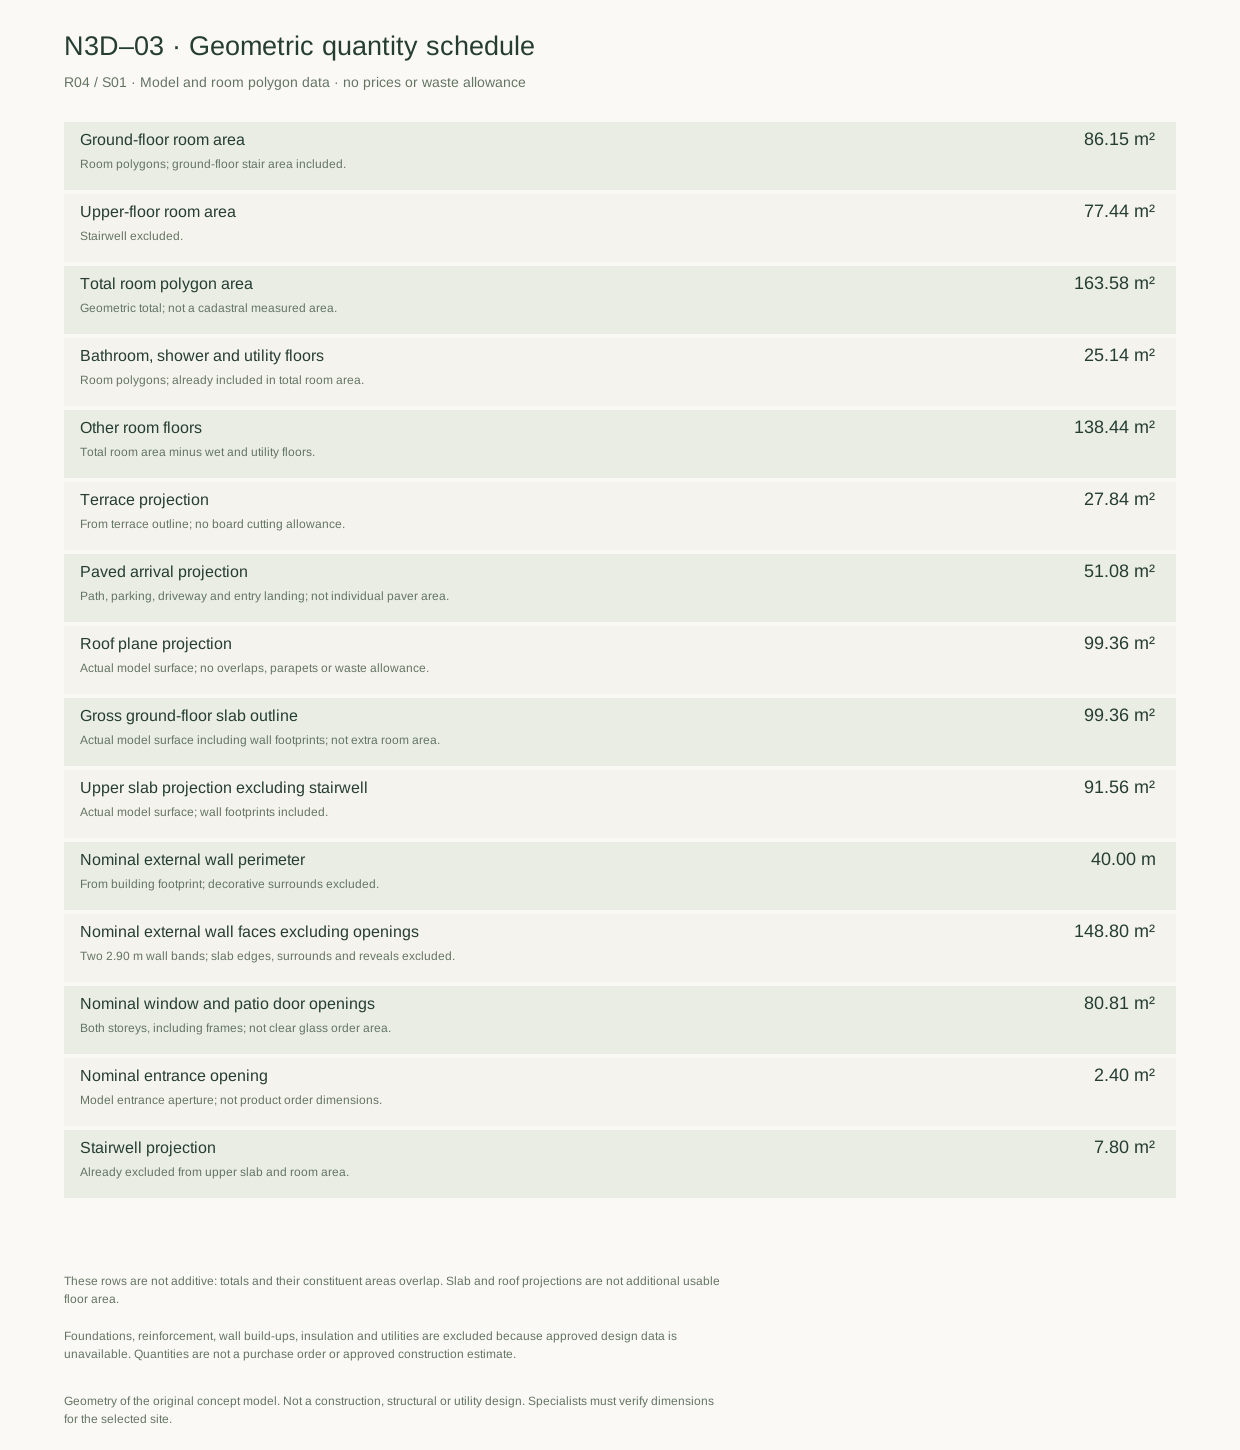
The upper floor has four bedrooms and a bathroom: two rooms with single beds, plus main and guest rooms with double beds. The U-shaped stair flights and intermediate landing are 1.05 m wide. The stairwell is excluded from the upper-floor room area.
2D plans, renders and the interactive model share the same geometry. Select a floor and switch between spatial and top views. This is an original concept; the walkthrough is enabled on both floors via the stairs; choose from 12 starting points.
The living room sofa faces a TV on a solid internal partition, with dining between the kitchen and seating area. The main bed headboard stands against a window-free internal wall. Eye-level interior views are rendered from the same model.
Project views also include four elevations with heights, sections A–A and B–B cut through the actual model geometry, an arrival diagram and a geometric quantity schedule. Section lines are marked on both 2D floor plans. These are concept data; structural, foundation and utility designs have not been prepared.
The east windows of the shower and utility rooms are separated by the partition. Room polygon areas have been refined to follow the actual model partition end.
PROJECT DETAILS
The home in numbers
Storeys
2
Internal room area
163.6 m²
Ground floor
86.1 m²
Upper floor
77.4 m² · excluding stairwell
External dimensions
10.8 × 9.2 m
Bedrooms
4
Study
1
Terrace
27.8 m²
Roof
Flat with parapet
Garage
Not included
Concept dimensions and areas are indicative. The renders show an illustrative landscaping arrangement.
PROJECT DISCUSSION
Questions and comments (0)
No comments yet. Ask about the layout or share your thoughts.
How does plot adaptation work?
The concept helps you choose a layout and discuss the budget. You commission the construction documents and plot adaptation separately from a designer of your choice.
No comments yet. Ask about the layout or share your thoughts.