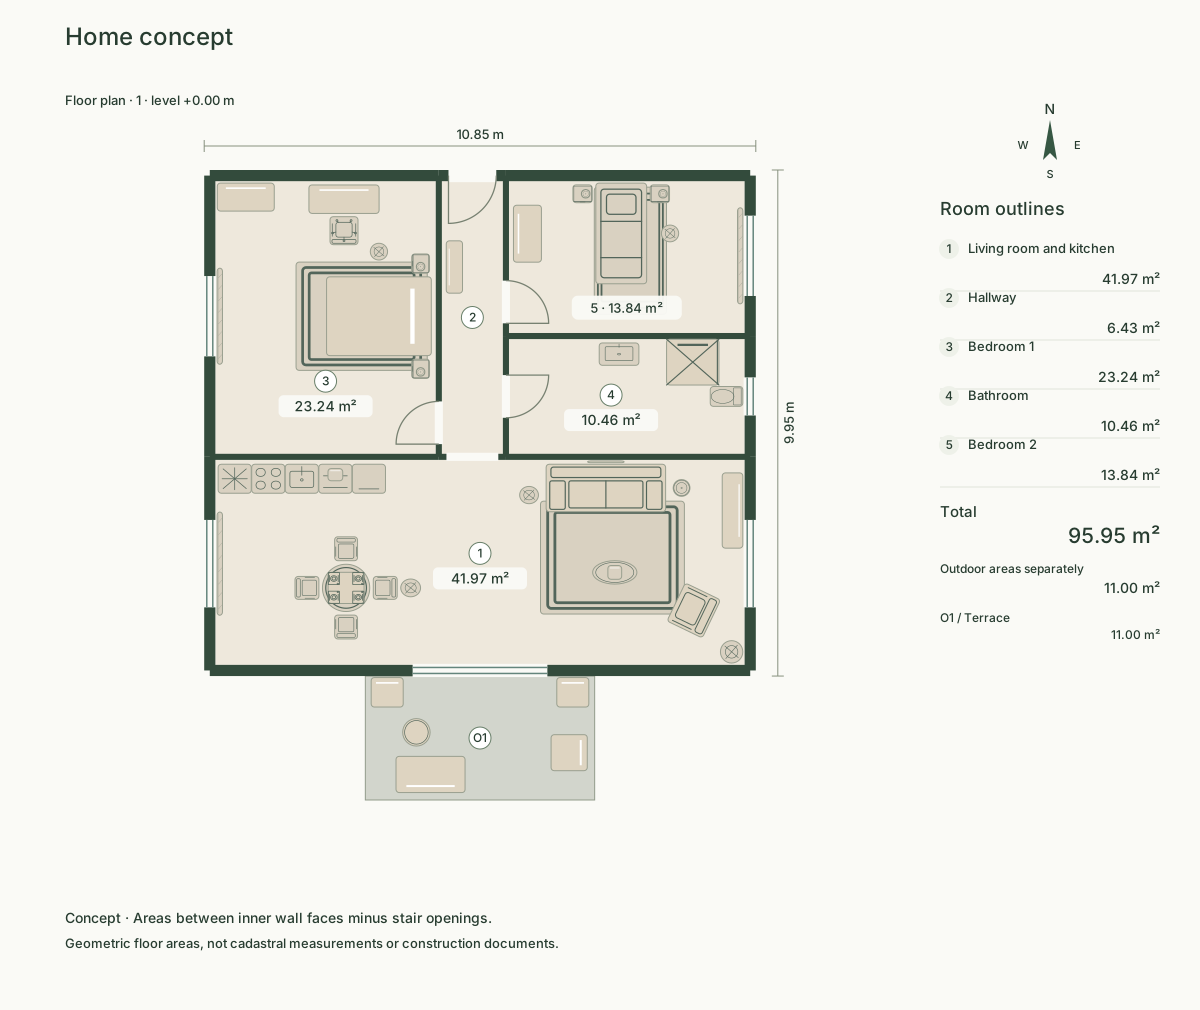
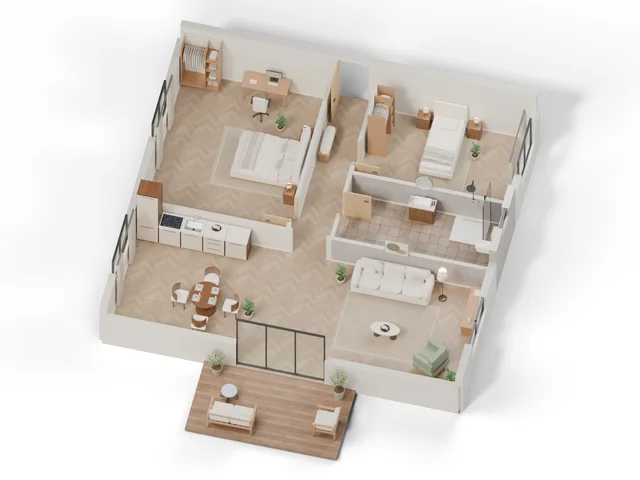
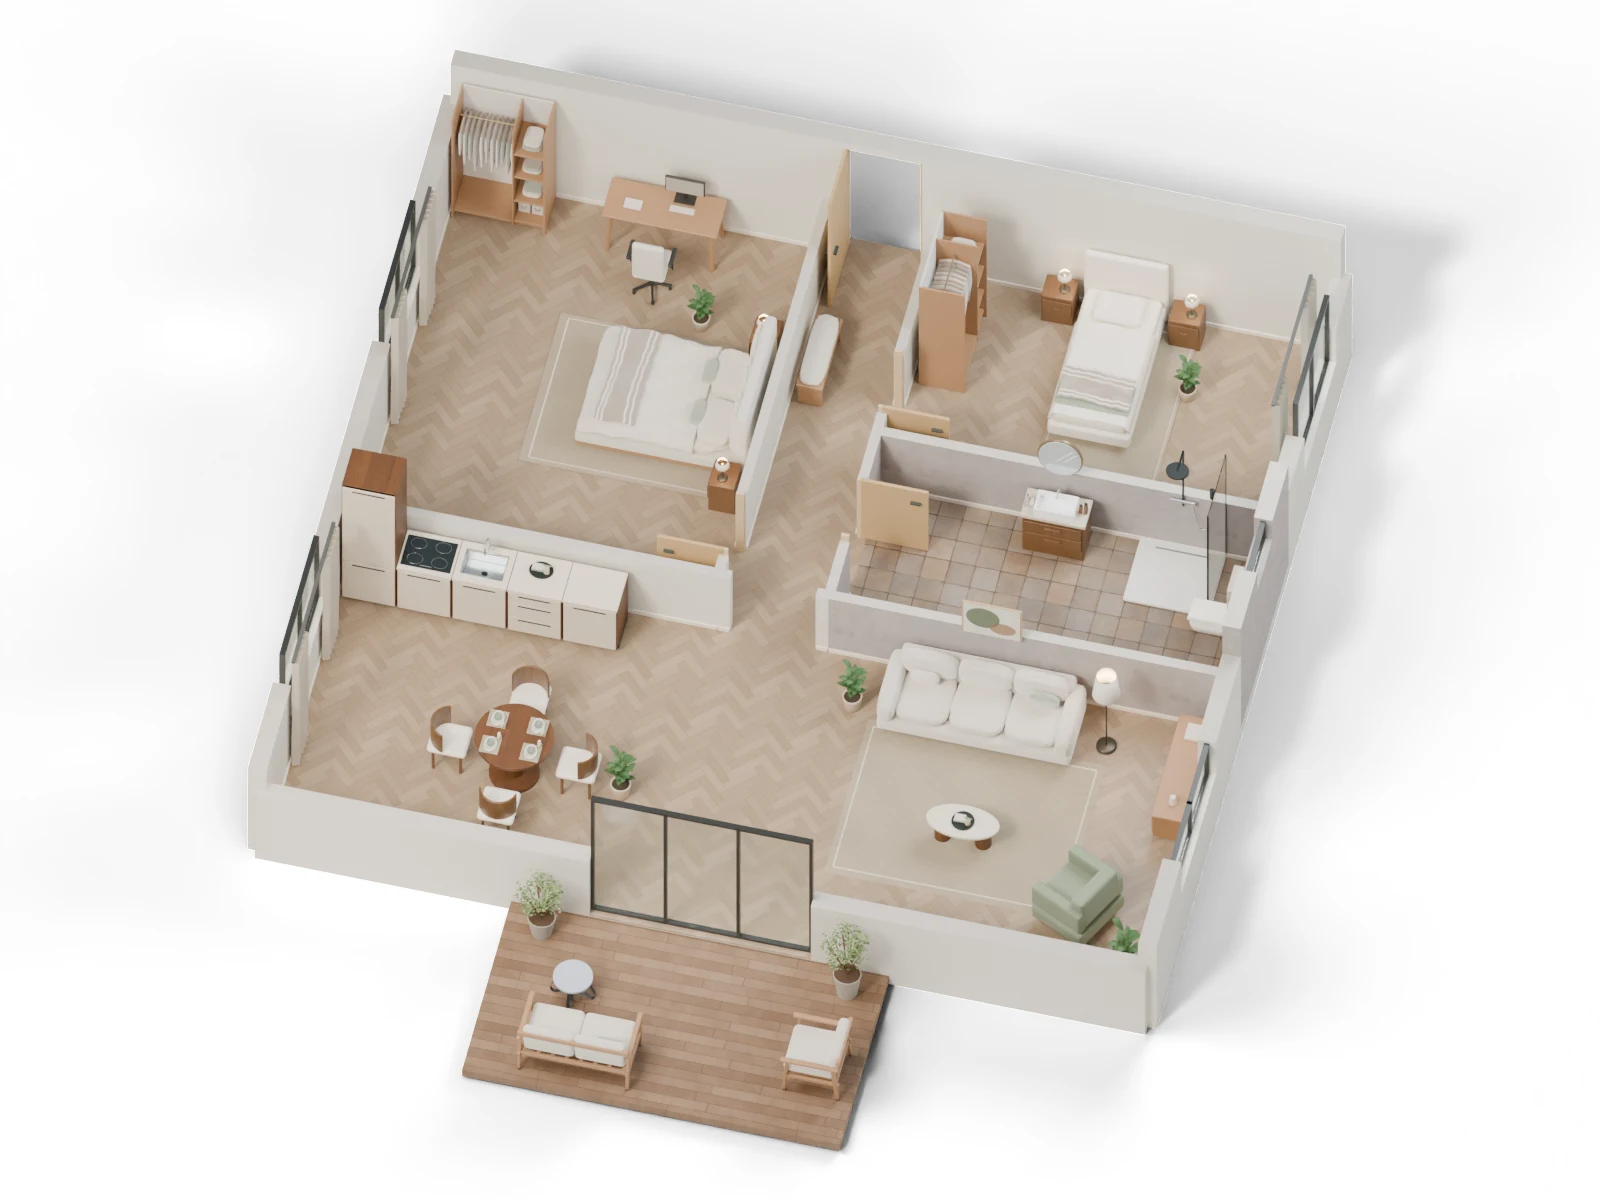
2D and 3D together
 Sign in / RegisterGet started
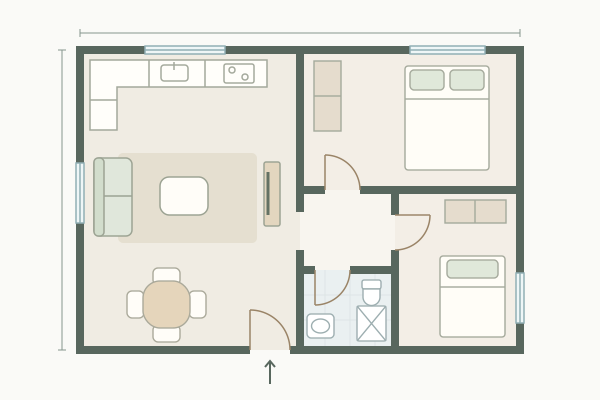
Create 2D and 3D floor plans for property listings, client reviews or your own home.
Preview the file in your browser. Create a free account to build and edit 2D and 3D plans.
PDF · JPG · PNG · WebP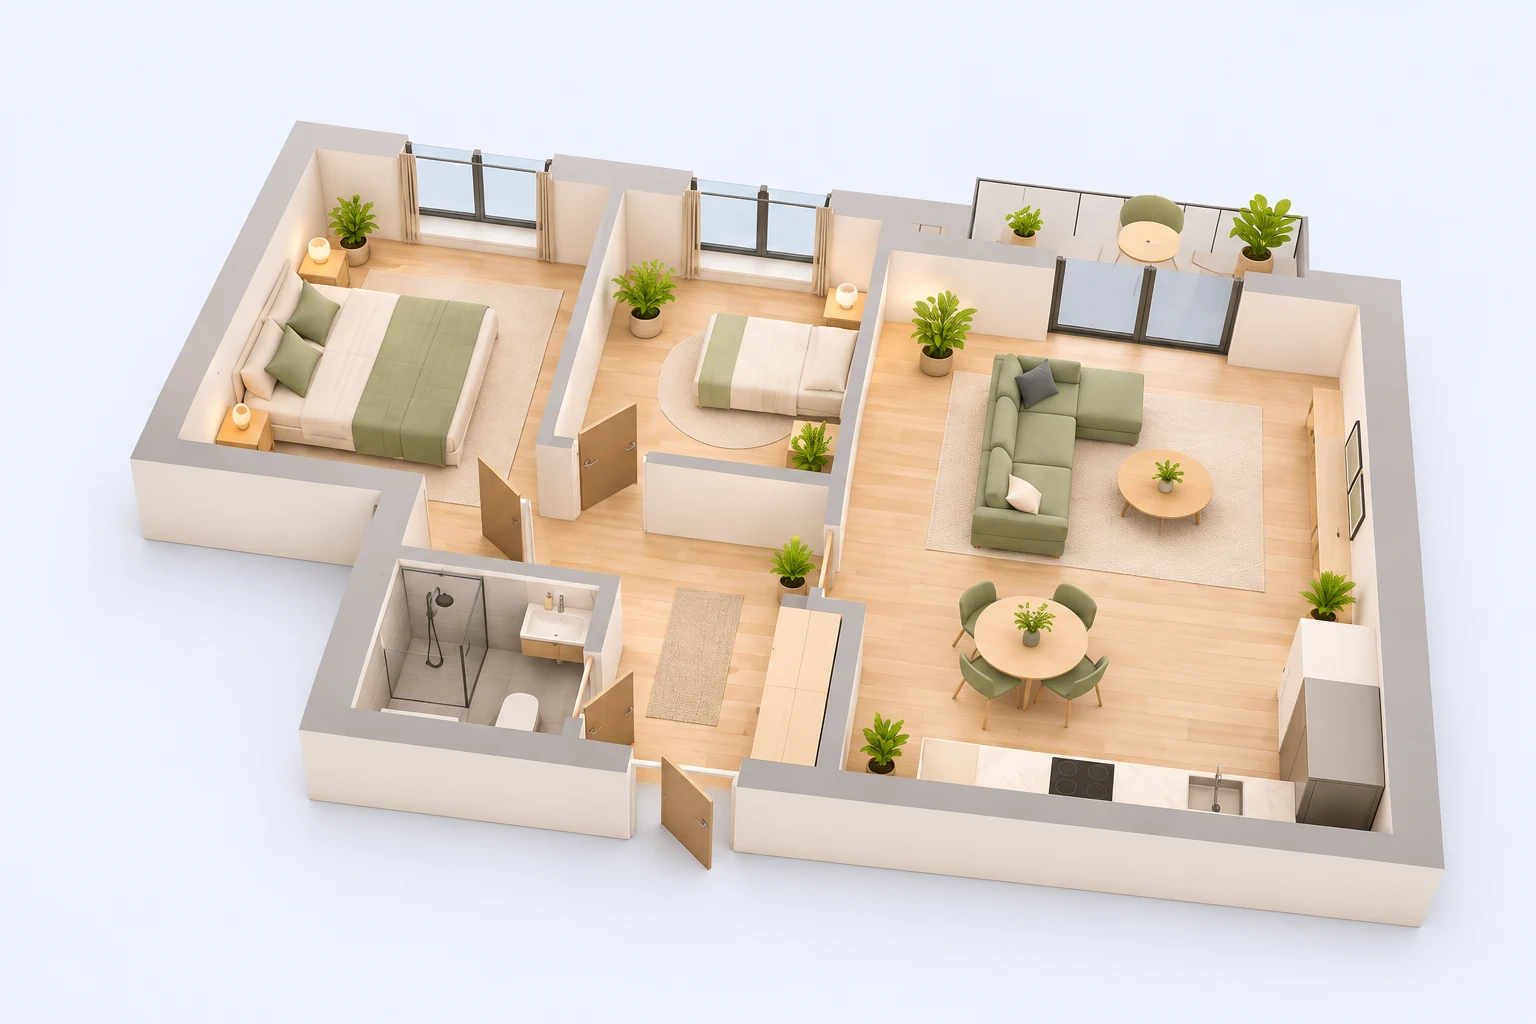
Illustrative preview

Explore the grounds, look inside and walk through the rooms.
Use one model to create 2D floor plans, an area table, 3D views and a walkthrough.
0 €free
9 €one time
19 €for 30 days
49 €for 30 days
ⓘ Plans, 3D preview and walkthrough are included. AI and final images are optional.
Optional AI assistance and images →We can prepare a 3D model, visuals and a walkthrough from your plan. Service packages
Yes. Sign in to a free account to work in 2D and 3D and save up to two private projects.
The editor accepts PDF, JPG, PNG and WebP files. Set the scale after importing.
Yes. Review walls, openings and furniture and correct them before applying. The free plan works without AI.
The 3D view lets you edit and explore your model. Registration includes one final 1600 × 1200 PNG image from your saved project, once per account, without AI.
Yes. Account projects support review links and view or edit access for another account.
Yes. Walk through enclosed rooms in your Studio model and open the walkthrough from a saved-revision review link. It uses the model directly and requires no AI credits. Full model preparation by our team is a separate service.
PDF · JPG · PNG · WebP