NAMAS3D.LT
info@namas3d.lt+370 601 25126
Get started
EN
YOUR PLAN. A NEW PERSPECTIVE.

Upload your plan.
See your space in 3D.

Create 2D and 3D floor plans for property listings, client reviews or your own home.

Preview your floor plan

Preview the file in your browser. Create a free account to build and edit 2D and 3D plans.

PDF · JPG · PNG · WebP
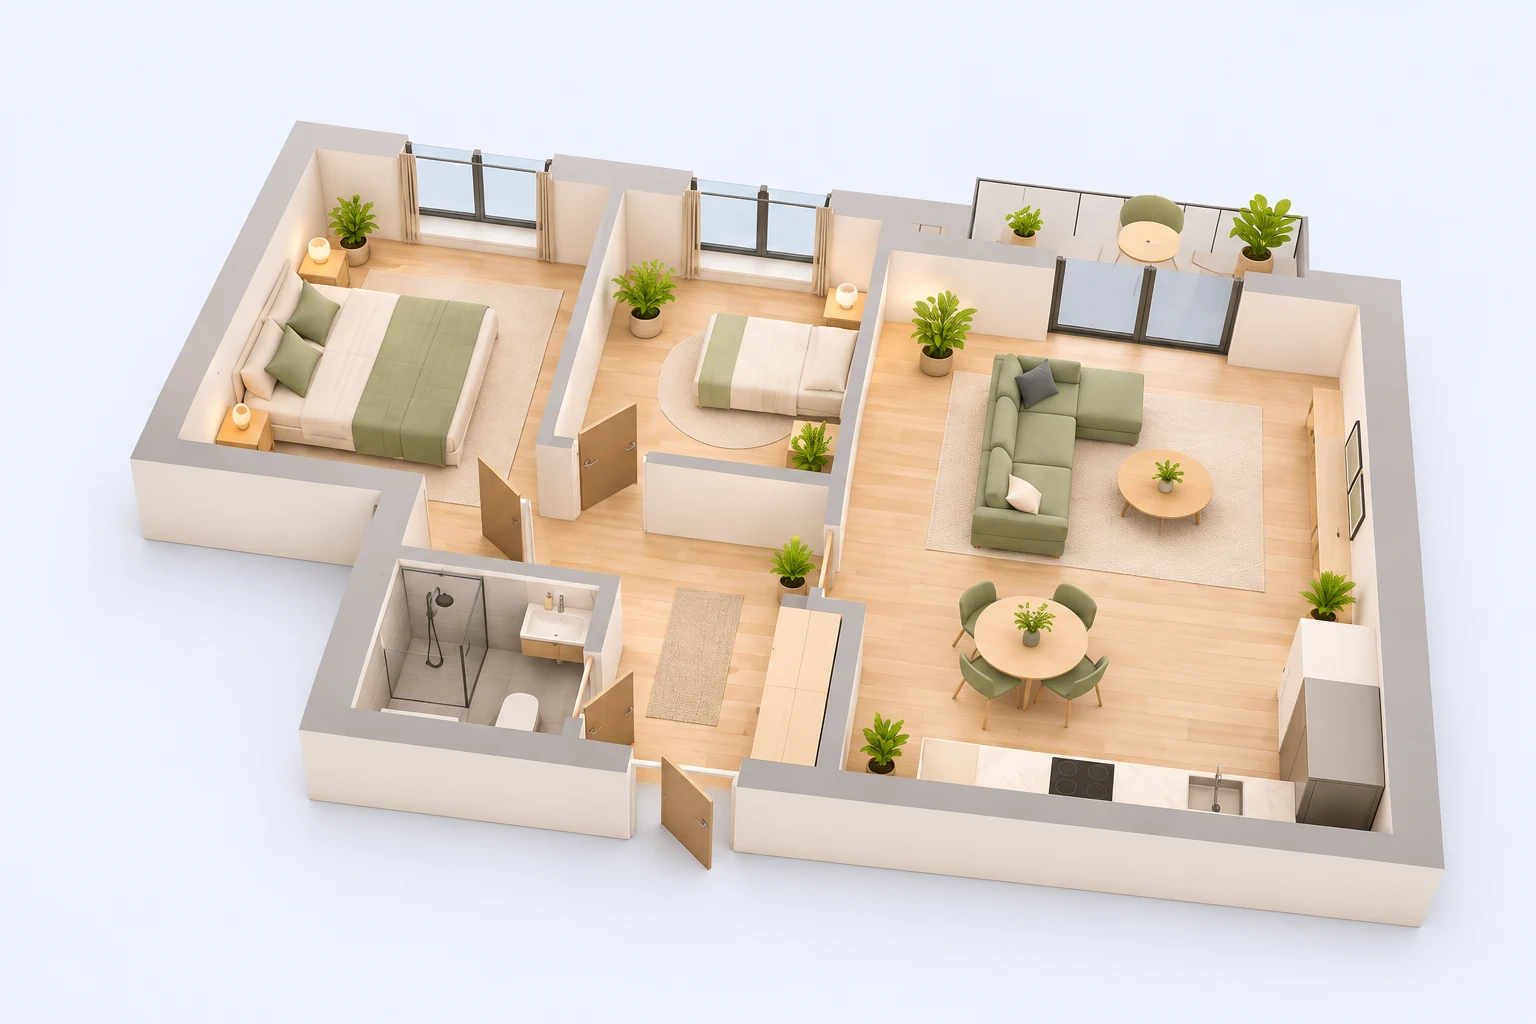
Example
Floor 1
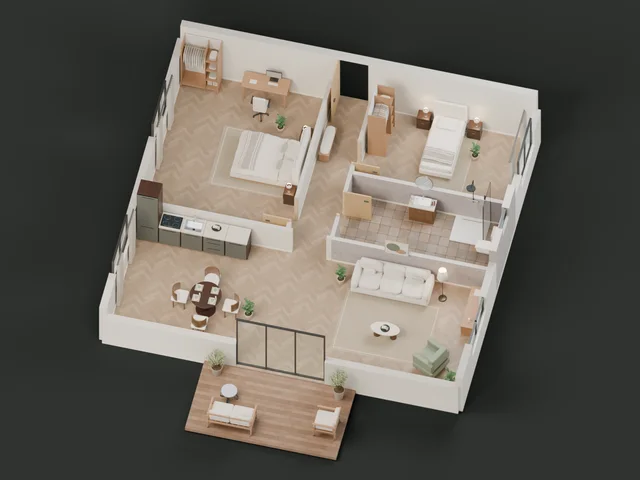
Illustrative 3D space
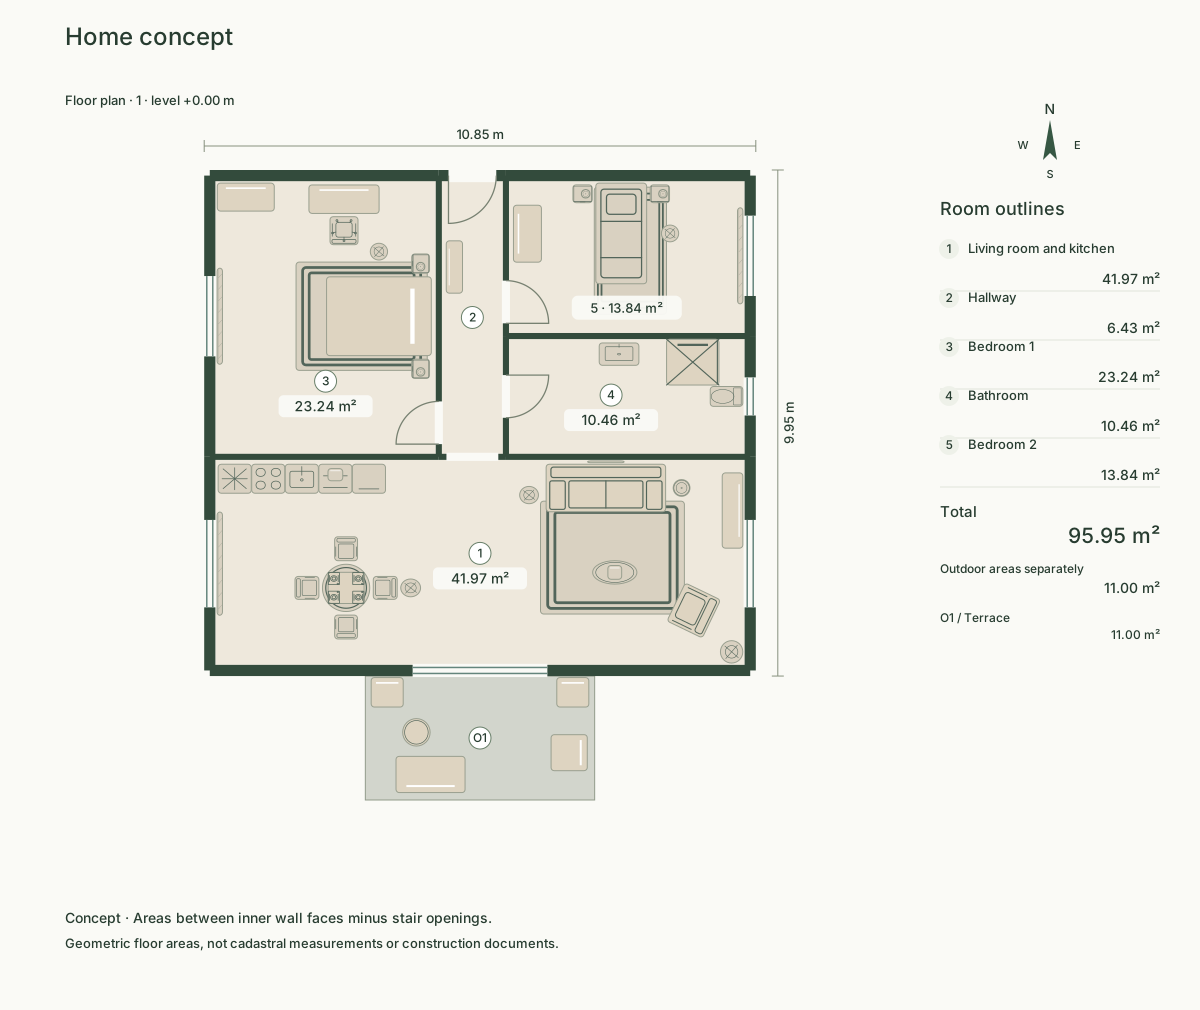
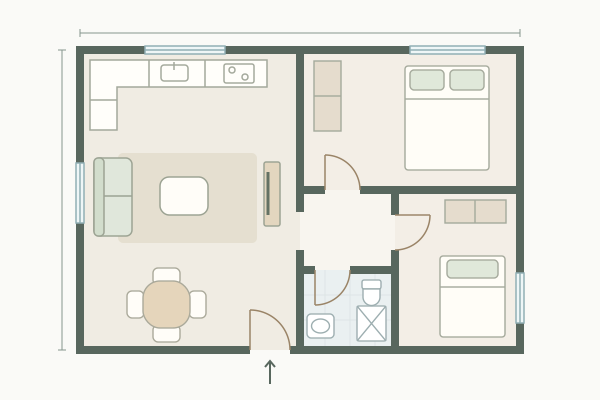
Example 2D plan

Illustrative preview

  1. 1
    UploadYour floor plan (PDF, JPG, PNG or WebP).
  2. 2
    RefineWalls, openings and furniture.
  3. 3
    ShareYour 2D / 3D presentation.

Your selected floor plan

Your file is previewed in this browser. Sign in or create a free account to continue in Studio.

Example plan and 3D view

Floor plans for different needs

From walls to the final detail.

Review and approve AI suggestions.

2D and 3D together

Example 2D planExample project in 3D

Furniture and materials

Windows, doors and stairs

Save and share

Sharing link Export images

Example floor plan in 2D and 3D

2D floor planEnlarge
Floor plan showing room areas, furniture and a terrace
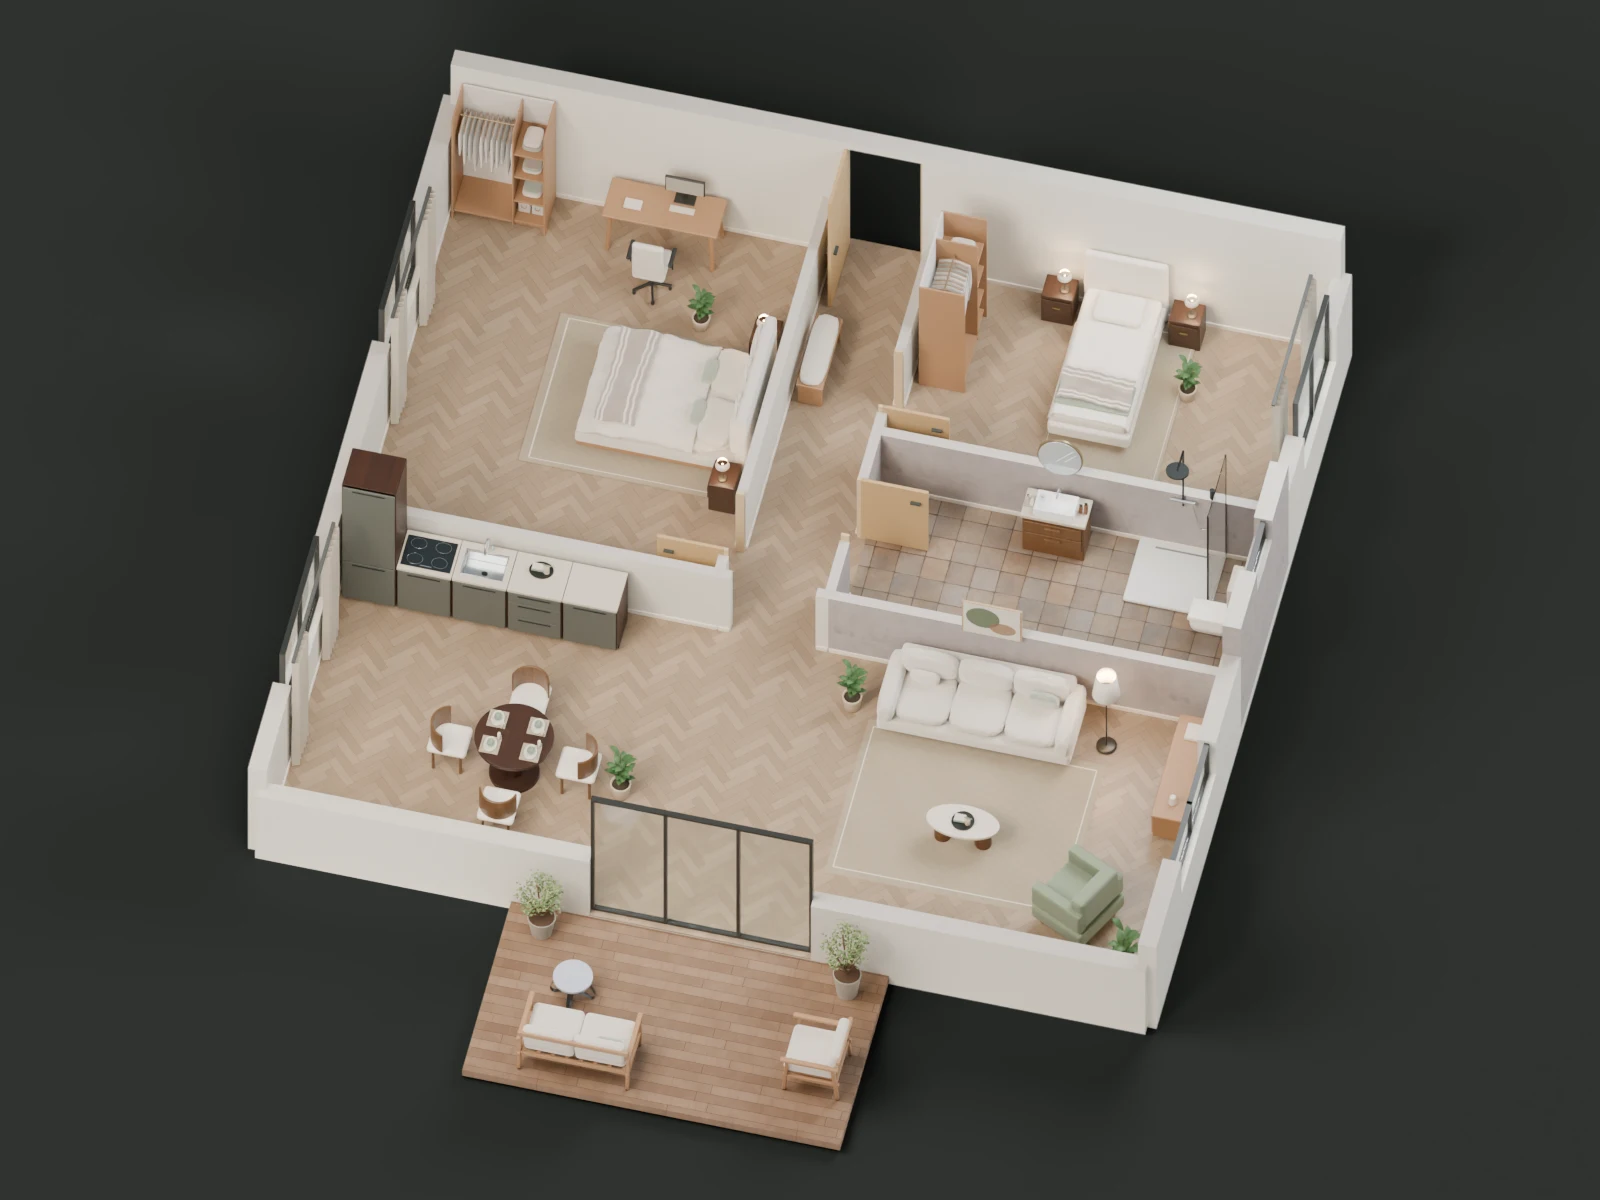
Furnished 3D viewEnlarge
Cutaway of the same home in warm evening light

Interactive home demo

Explore the grounds, look inside and walk through the rooms.

Open interactive tour

A clear presentation for every property.

Use one model to create 2D floor plans, an area table, 3D views and a walkthrough.

2D / 3D plansProject sharingImage exports
Solutions for agencies →

Start free. Scale as you need.

Explore

0 €free

  • 2 private account projects
  • Read an uploaded plan or create one from a brief in the browser
  • 1 final PNG image once per account
  • 2D / 3D export, walkthrough and client review link
Start free

One plan

9 €one time

  • 1 additional property project
  • 2D and 3D editing, dimensions and areas
  • Image export, walkthrough and a client review link
  • AI and final images — only if you need them
View package

Agent plans

19 €for 30 days

  • 10 new property projects over 30 days
  • 2D / 3D editing and editor export
  • Walkthrough and sharing with clients
  • Previously created plans stay in your account
View package

Agency plans

49 €for 30 days

  • 50 new property projects over 30 days
  • 2D / 3D editing, walkthrough and sharing
  • Consistent presentations for your properties
  • Buy AI and final images as needed
View package

ⓘ Plans, 3D preview and walkthrough are included. AI and final images are optional.

Optional AI assistance and images →

Want us to prepare it for you?

We can prepare a 3D model, visuals and a walkthrough from your plan. Service packages

Discuss your project →
Contact us about preparing your project

Tell us about your project

    Clear answers.

    Can I start for free?

    Yes. Sign in to a free account to work in 2D and 3D and save up to two private projects.

    What floor plan can I upload?

    The editor accepts PDF, JPG, PNG and WebP files. Set the scale after importing.

    Can I correct the recognized plan?

    Yes. Review walls, openings and furniture and correct them before applying. The free plan works without AI.

    How do 3D previews and renders differ?

    The 3D view lets you edit and explore your model. Registration includes one final 1600 × 1200 PNG image from your saved project, once per account, without AI.

    Can I share a project?

    Yes. Account projects support review links and view or edit access for another account.

    Is the walkthrough included in plan packages?

    Yes. Walk through enclosed rooms in your Studio model and open the walkthrough from a saved-revision review link. It uses the model directly and requires no AI credits. Full model preparation by our team is a separate service.

    Your space starts with a plan.

    Upload your planDraw from scratch

    PDF · JPG · PNG · WebP

    PROJECT OVERVIEW