
2D and 3D floor plans for real estate agencies
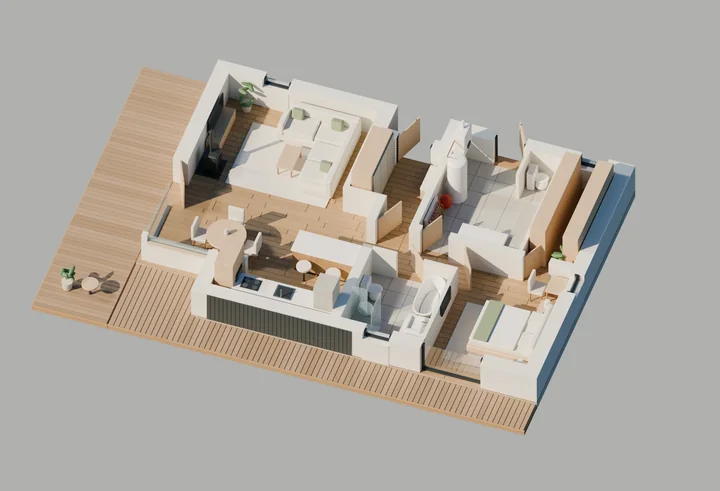
Give every listing a floor plan buyers can read and a 3D view they can explore. Your team can review the editable project together and send the buyer a link to the saved presentation.
Create a free account and try Studio with two private projects.
A presentation workflow for your agency
Start with the plan you have
Import a PDF, PNG, JPG or WebP. Set the scale from a known measurement and review the walls, doors and windows against the source.
Prepare the listing and client review
Export the 2D plan and 3D views. Share a saved version with clients, or invite a colleague to review or edit a project with their own account.
Choose a package for your volume
Start with two private projects. The Agency package covers 50 new projects in 30 days and is a one-time purchase.
Example for a property listing
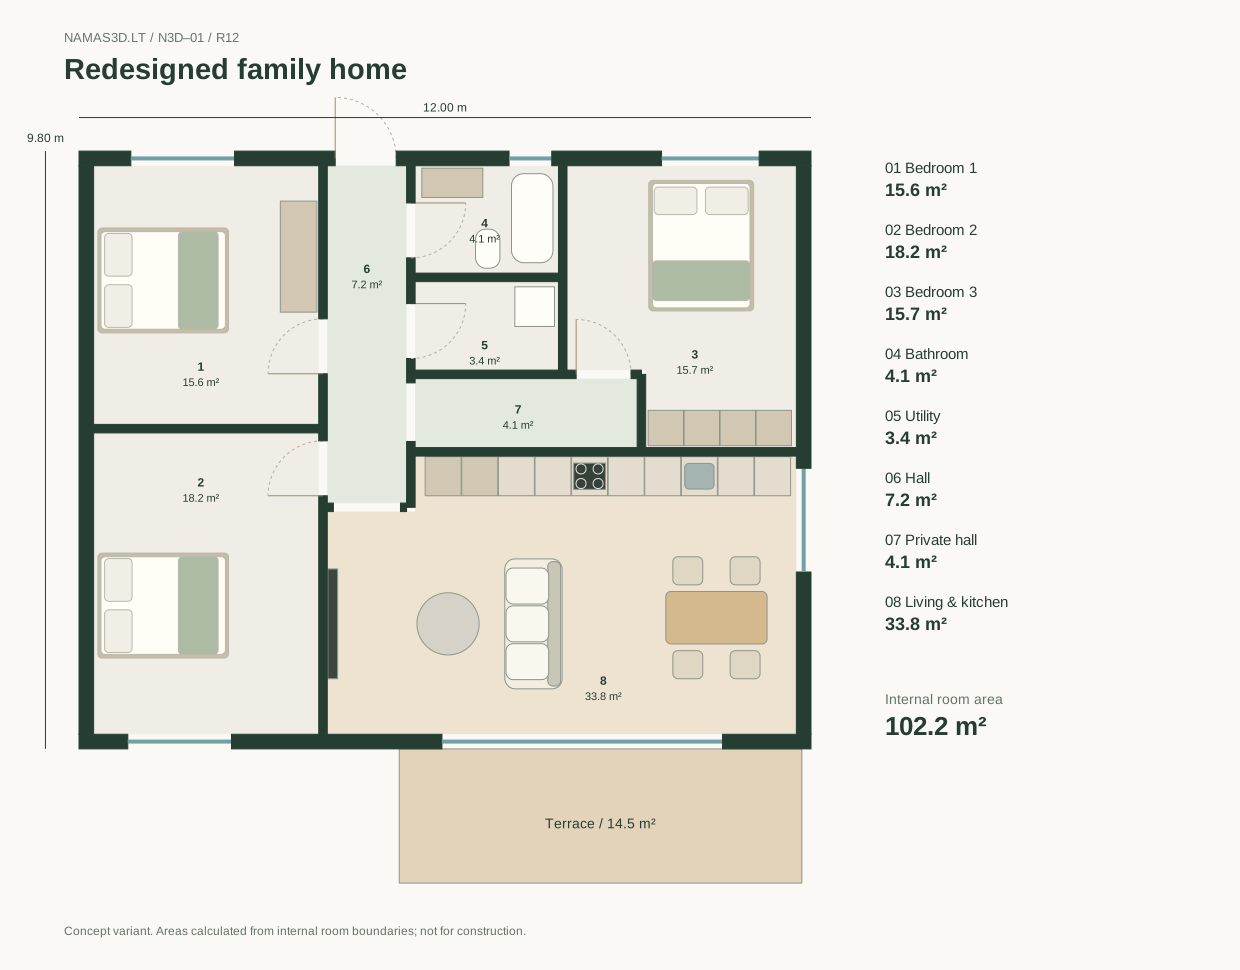
Use this set as a reference for your team. A floor plan, spatial view and tour of the same house show what to prepare for each listing.
- Open the 2D floor plan with room areas
- Explore the furnished house in 3D
- Start the walkthrough in the living room
What to check before handing off a listing
- Use the same naming, room labels and units across your projects so buyers can compare listings.
- Check openings and dimensions against the source drawing before exporting the plan and area table.
- Send your team the editable project and give the buyer the specific saved revision you reviewed.
Can a colleague review the project before it goes to the client?
Yes. Invite their account with viewing or editing access. When the presentation is ready, share a saved version with your client.