
Floor plans for real estate agents
Show where the kitchen opens into the living room, how the rooms connect and where the balcony is. Prepare a 2D plan and a 3D view to help buyers understand the property before a viewing.
Create a free account and try Studio with two private projects.
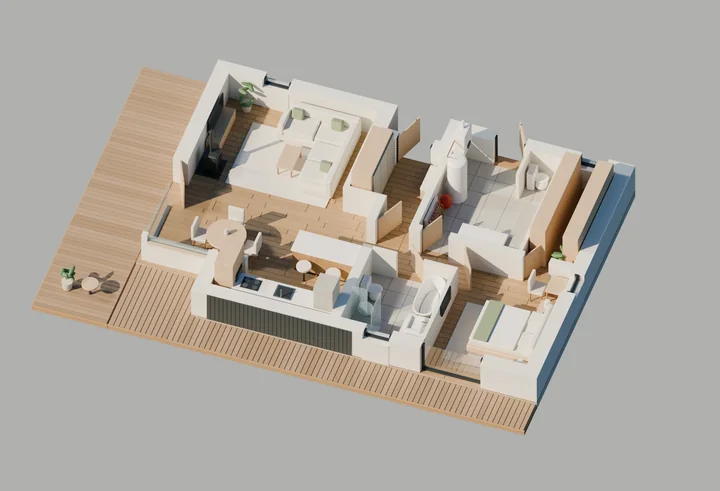
From the owner’s drawing to your listing
Import the owner’s drawing
Start with the PDF or image you received. Enter a known dimension, check the room outlines and correct the openings.
Show the space empty and furnished
Compare the layout with and without furniture. Use the 2D export to show the arrangement and the 3D view to make the space easier to picture.
Send a viewing link
Share a saved version so the buyer can open the 2D plan, 3D view or walkthrough on a phone or computer.
Example for a property listing
Add a floor plan with room areas to your listing. Before a viewing, send buyers a 3D view or a link that takes them straight into the living room.
- Open the 2D floor plan with room areas
- Explore the furnished house in 3D
- Start the walkthrough in the living room
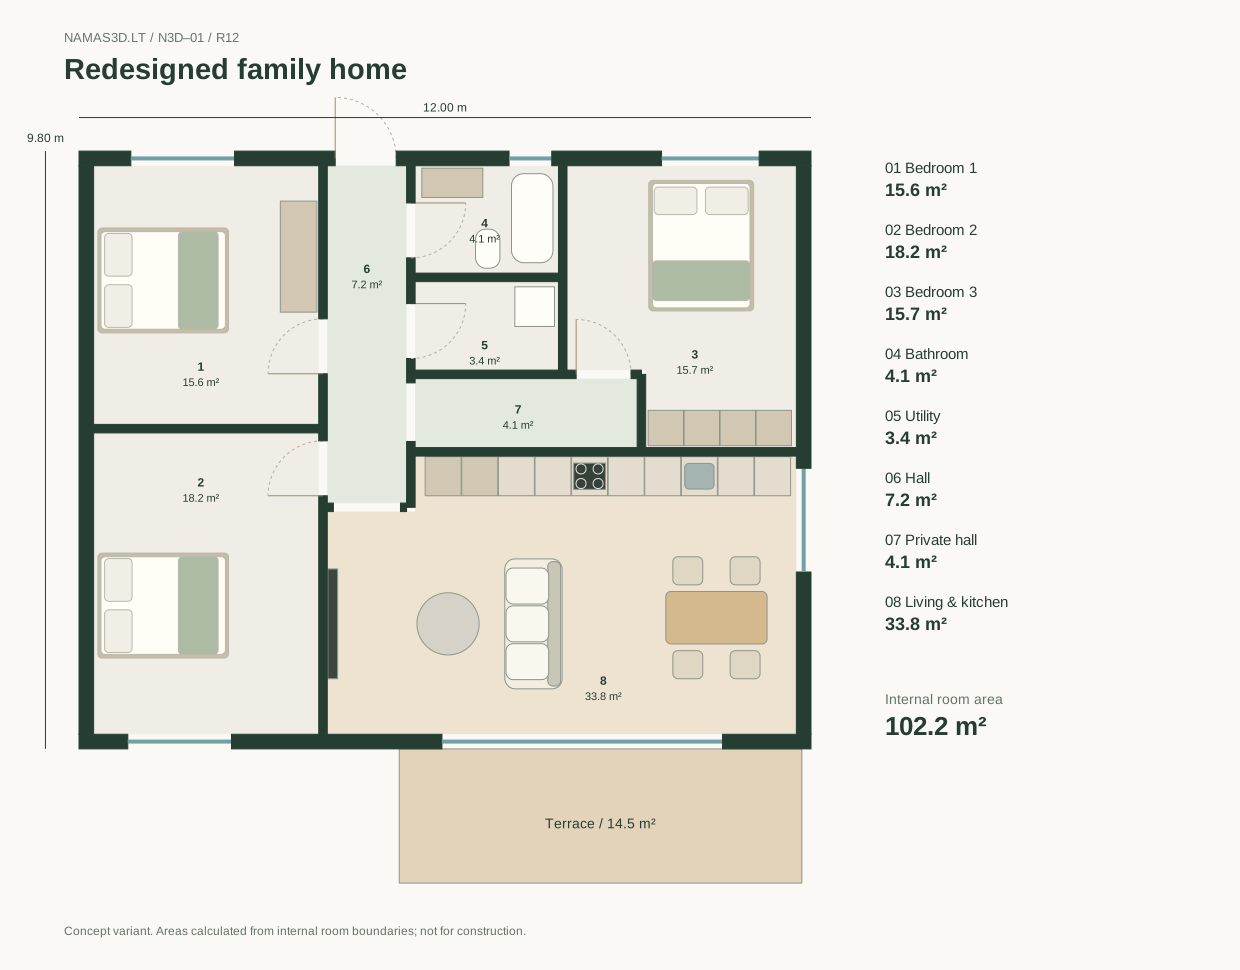
What a buyer should see before a viewing
- Mark the entrance, the exits to the outside and the route from the living area to the bedrooms.
- Show the same camera angle in the empty and furnished versions so buyers can compare the space.
- Open the buyer’s link on your phone before sending it and check that the correct version loads.
What if I only have a few listings?
Start with two private projects at no charge. The Broker package covers 10 new projects in 30 days as a one-time purchase.