
Create a house plan from your requirements
Enter your floor area, number of bedrooms and bathrooms, and choose one or two storeys. Compare four layouts before opening your favourite in the 2D and 3D editor.
Create a free account and try Studio with two private projects.
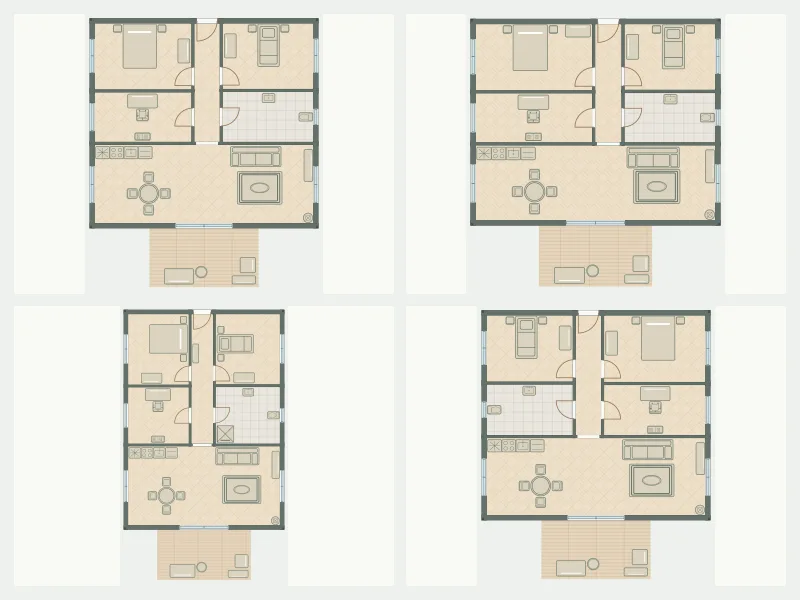
From a short brief to four floor plans
Describe the home you want
Complete the form or enter a short description. You can request an office, a separate kitchen or a terrace and review the fields before generating.
Compare the layouts
Check how each option connects the living area and bedrooms. For a two-storey home, switch between floors and check where the staircase lands.
Edit and save your favourite
Open a variant in Studio to adjust walls, furniture and finishes. Save it as one of the two private projects included in your free account.
What to compare before choosing a layout
- In the floor plan, follow the route from the entrance to the kitchen and bathroom.
- Check that the beds and wardrobes leave enough room to walk and open the doors.
- Use the 3D view to check sightlines and how the living area opens onto the terrace.
Do I need to upload a drawing?
Start with your requirements alone. The layouts help you compare ideas before working on a construction design. If you already have a drawing, you can import it in Studio.