
How to turn a PDF into a 3D floor plan
Start with the floor plan you already have. Use a known dimension to set its scale, check the reconstruction and add the finishes or furniture you want buyers to see.
Preview the drawing without an account. Sign in to edit it and save up to two private projects for free.
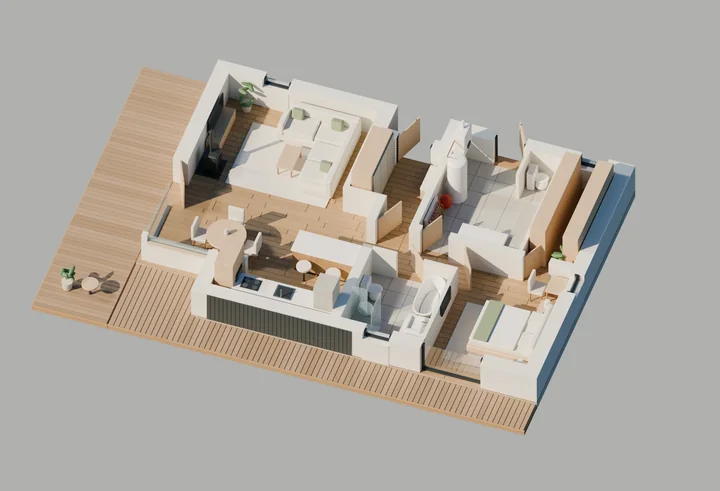
From PDF to an editable floor plan
Choose the floor plan page
If your PDF mixes elevations, sections and floor plans, select the page with the layout you want. Crop away the title block and adjacent drawings if they interfere with recognition.
Set the scale and review openings
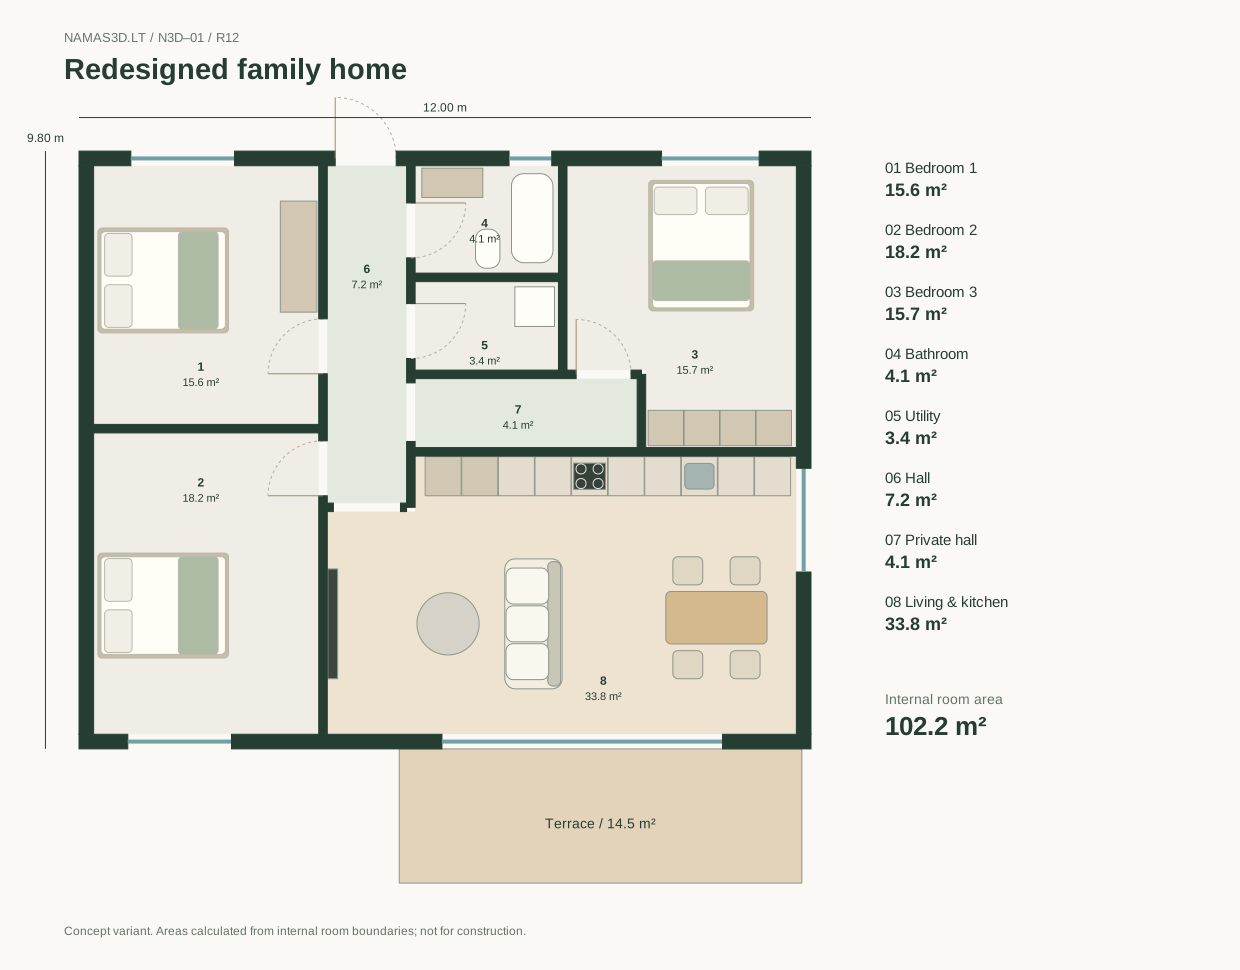
Pick both ends of a dimension and enter the printed length. Use a second measurement elsewhere to check the scale. Match each opening to the drawing, especially sliding doors and full-height glazing.
Check the 3D view and export
Switch between empty and furnished views. Check that floors appear in enclosed rooms and that the doors open the right way. Export the 2D plan as an image or share a saved version with the 3D walkthrough.
Example for a property listing
Compare how the same house’s doors, windows and rooms appear in the drawing and the 3D view.
- Open the 2D floor plan with room areas
- Explore the furnished house in 3D
- Start the walkthrough in the living room
What helps a drawing import cleanly
- Use the original PDF when you have it. For a photo or scan, keep the drawing level and make the walls, dimensions and door swings readable.
- If a room has no floor in 3D, check for a gap in its wall outline and compare the door position with the original.
- Before publishing a listing, check the dimensions against your source and replace any automatically suggested furniture that differs from the property.
Can I convert a PDF floor plan without AI credits?
Yes. Create a free account to import and edit the drawing in Studio. Local recognition and the interactive 3D view run in your browser. Your free account has room for two private projects.