
Create a floor plan for selling your home
Help buyers see the layout of your apartment or house before they arrange a viewing. Start with a drawing you already have or create a plan in the browser.
Preview the drawing without an account. Sign in to edit it and save up to two private projects for free. See the listing example
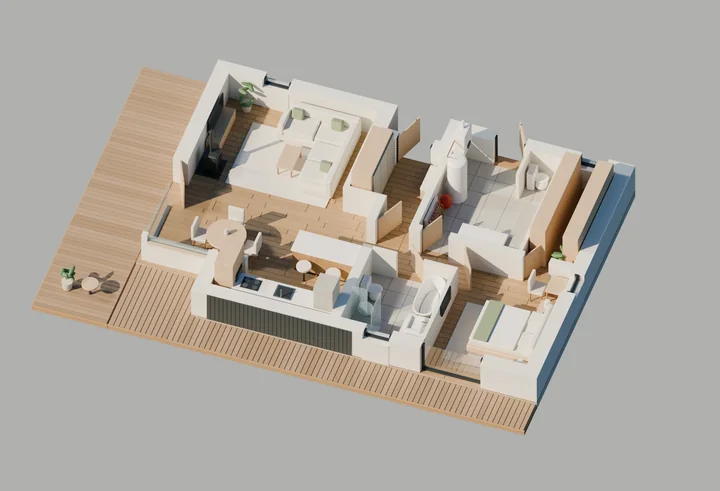
Prepare a plan for your property listing
Choose a drawing or start from scratch
Upload a PDF, JPG, PNG or WebP. If you have a sketch, use a known length to set the scale and check the room sizes.
Show how the rooms are used
Mark doors and windows, then compare an empty space with a furnished arrangement. Use the 2D view to make the layout clear.
Add the result to your listing
Download the floor plan, or share a saved 3D view with a buyer. You can keep up to two private projects in a free account.
Example for a property listing
Open the sample floor plan to see how rooms, the entrance and the terrace are labelled. Then look at the same layout in 3D through a buyer’s eyes.
- Open the 2D floor plan with room areas
- Explore the furnished house in 3D
- Start the walkthrough in the living room
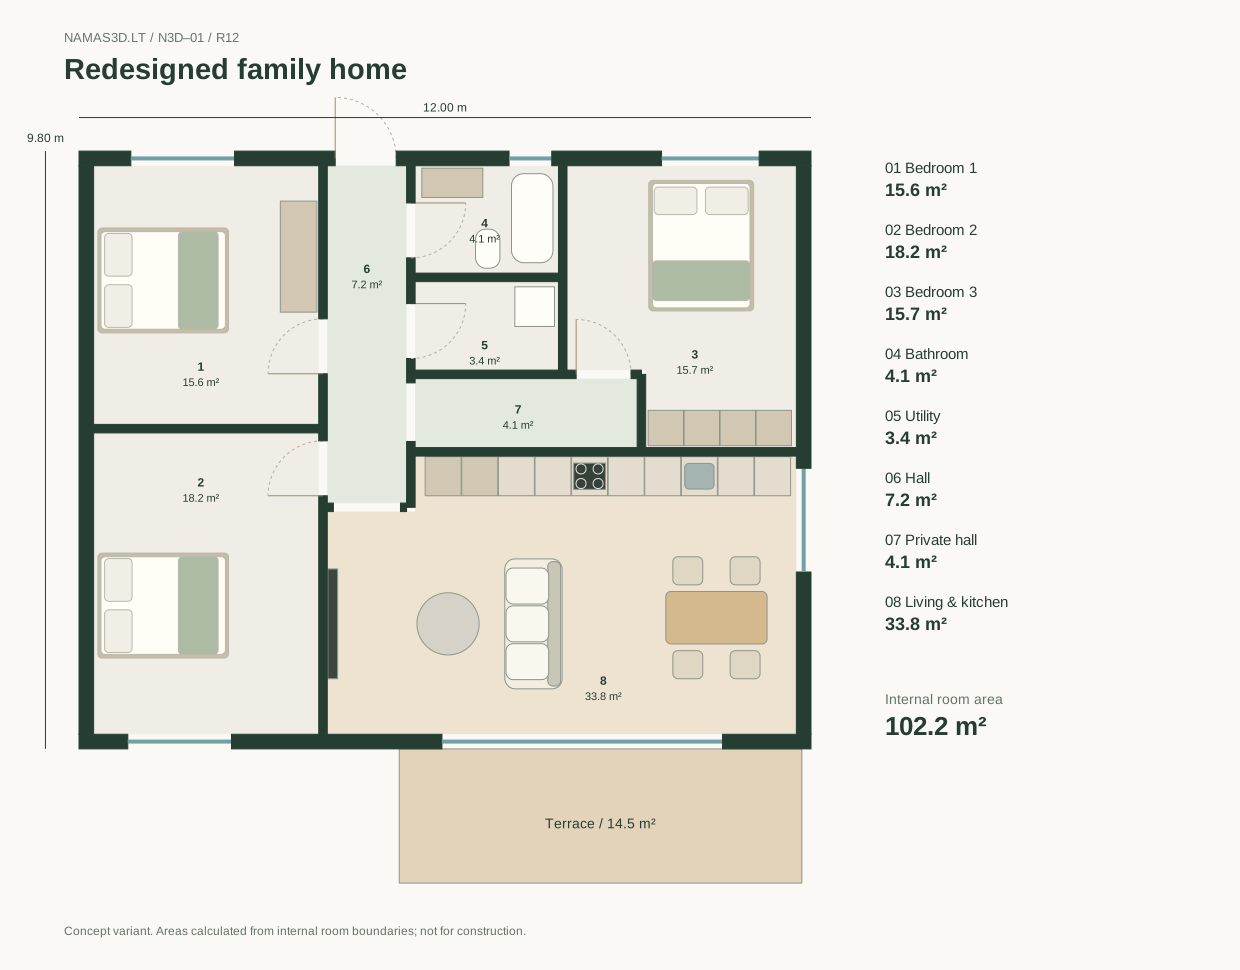
What to have ready when selling your home
- Find a drawing or sketch the rooms and measure one straight wall to set the scale.
- Check the living rooms, bedrooms and bathroom against the apartment and label the entrance and balcony.
- Before publishing, check that your export is readable on a phone and contains only the details you want to share.
Can I start with a photo of a paper drawing?
Yes. Photograph it from directly above with the full drawing and a dimension visible. After import, use that dimension to set the scale.